Share this with your friends


+1904-903-0859
Diamond Realty Group of Amelia, Inc.
1242 Royal Dornoch Drive, Jacksonville, FL 32221
- $349,900
- 3
- BD
- 2
- BA
- 1,712
- SqFt




- List Price
- $349,900
- MLS#
- 2146577
- Status
- ACTIVE
- Type
- Single Family Residential
- County
- Duval
- City
- Jacksonville
- Neighborhood
- 065-Panther Creek/Adams Lake/Duval County-SW
- Subdivision
- Panther Creek
- Bedrooms
- 3
- Bathrooms
- 2
- Living Area
- 1,712
- Acres
- 0.16
Property Description
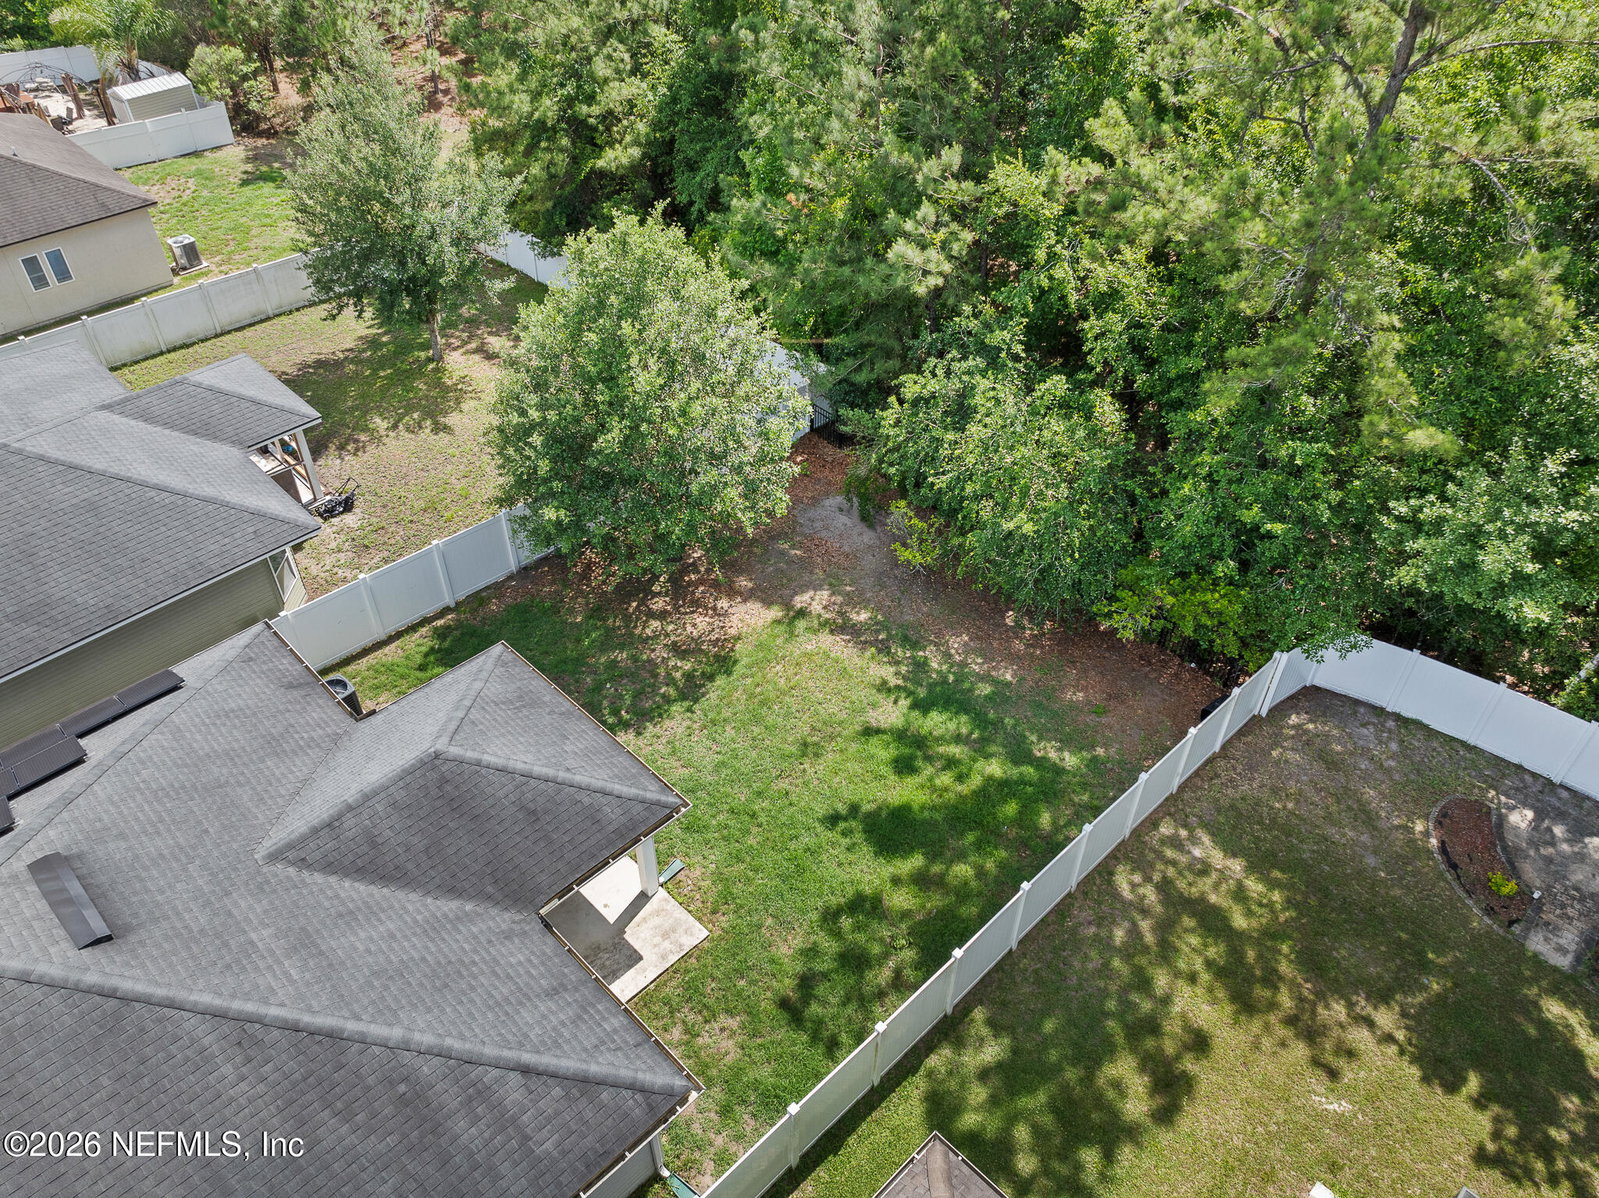
Fresh comfort and inviting spaces with an exceptional financing opportunity await in Panther Creek! NEW CARPET was installed in three rooms in September 2026, and an assumable VA loan with a 4.75% interest rate adds to this home's appeal. The open-concept layout brings the kitchen, dining area and spacious living room together, making everyday moments and lively gatherings feel effortless. Granite countertops, rich dark cabinetry, stainless steel appliances, a breakfast bar and a pantry create a kitchen that's as practical as it is beautiful. Near the entry, the versatile flex room invites you to create your ideal home office, creative studio or cozy reading retreat. The split-bedroom floor plan offers welcome privacy, while the spacious primary suite provides a relaxing escape with a tray ceiling, walk-in closet and ensuite bath featuring dual sinks, a soaking tub and a separate tiled shower. A spacious laundry room with cabinetry and a utility sink keeps daily routines organized. Step through the sliding glass doors onto the covered lanai, where a peaceful wooded backdrop sets the scene for slow mornings with coffee and unwinding at the end of the day. Solar panels support energy efficiency and are paid-in-full, and the two-car garage offers convenient parking and extra storage. Beyond your doorstep, enjoy Panther Creek's community pool, clubhouse, fitness center, dog park, playground and sports courts. From its flexible interior to its inviting outdoor living space, this home gives you plenty of reasons to settle in and stay awhile!
/u.realgeeks.media/floridahomesbybrian/4668594bda57-ProfilePicBrianKrasavage.jpg)
Additional Information
- Year Built
- 2014
- Style
- Traditional
- Stories
- 1
- Community Amenities
- Basketball Court, Clubhouse, Dog Park, Fitness Center, Playground, Tennis Court(s), Pickleball
- Hoa
- 350
- Lot Description
- Sprinklers In Front, Sprinklers In Rear
- Interior Features
- Breakfast Bar, Eat-in Kitchen, Pantry, Walk-In Closet(s), Split Bedrooms
- Utilities
- Electricity Connected, Sewer Connected, Water Connected
- Major Appliances
- Disposal, Dishwasher, Electric Range, Microwave, Refrigerator
- Cooling
- Central Air, Electric
- Roof
- Shingle
- Elementary School
- Chaffee Trail
- Middle School
- Baldwin
- High School
- Baldwin
Listing courtesy of STA REALTY.