Share this with your friends


+1904-903-0859
Diamond Realty Group of Amelia, Inc.
506 Richmond Drive, St. Johns, FL 32259
- $264,900
- 3
- BD
- 3
- BA
- 1,548
- SqFt






- List Price
- $264,900
Property Description
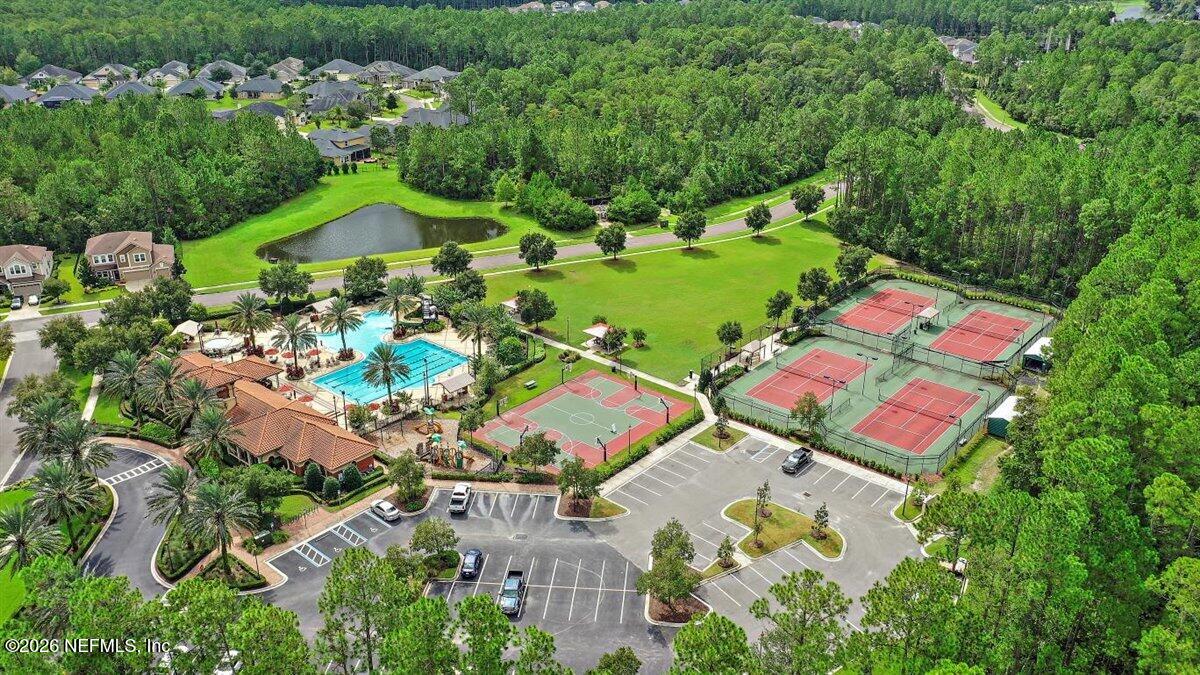
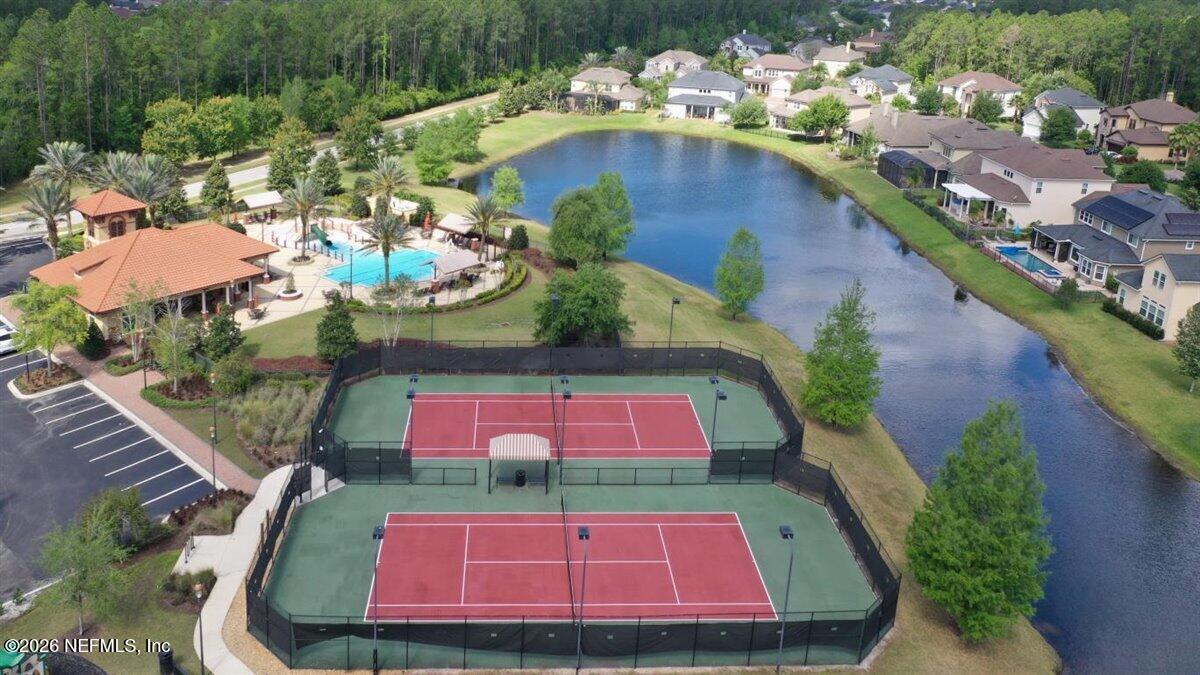
UPDATED, MOVE-IN READY & PRICED AT $264,900! Enjoy low-maintenance living in the sought-after Durbin Crossing community, where resort-style amenities, everyday convenience, and major 2026 upgrades come together at an exceptional value! This 3-bedroom, 2.5-bath townhome offers 1,548 square feet of thoughtfully designed living space, a one-car garage, private driveway, and screened lanai overlooking shared green space. Tucked toward the end of a quiet street, the building enjoys a desirable setting with adjacent green space and nearby preserve. Big-ticket updates are already DONE! A brand-new 2026 HVAC system with transferable 10-year warranty, Samsung refrigerator, washer and dryer, and Whirlpool dishwasher offer added value and peace of mind. Inside, the open living and dining areas flow into an eat-in kitchen with island, while a convenient drop zone, under-stair pantry, and half bath make everyday living easy. Upstairs, the spacious primary suite features a walk-in closet, double vanity, separate shower, and oversized soaking tub. Two additional bedrooms, a full guest bath, and upstairs laundry complete the floor plan. Step outside to your screened lanai with privacy fencing between units, or take advantage of Durbin Crossing's incredible amenities, including resort-style pools, fitness centers, tennis and pickleball courts, basketball courts, playgrounds, and more. With low monthly HOA fees, access to highly regarded St. Johns County schools, and a prime location near Durbin Pavilion, CR 210, I-95, shopping, dining, and entertainment, this home offers an appealing combination of lifestyle, location, and value. Why take on the expense of major updates when they're already complete? Come experience easy living in Durbin Crossing
/u.realgeeks.media/floridahomesbybrian/4668594bda57-ProfilePicBrianKrasavage.jpg)
Listing courtesy of RE/MAX SPECIALISTS.