1431 Riverplace Boulevard Unit 1410, Jacksonville, FL 32207
- $835,000
- 3
- BD
- 2
- BA
- 1,878
- SqFt




- Sold Price
- $835,000
- List Price
- $875,000
- Closing Date
- Jun 22, 2026
- MLS#
- 2136742
- Status
- CLOSED
- Type
- Condo
- County
- Duval
- City
- Jacksonville
- Neighborhood
- 011-San Marco
- Subdivision
- The Peninsula At St Johns Center Condos
- Bedrooms
- 3
- Bathrooms
- 2
- Living Area
- 1,878
Property Description
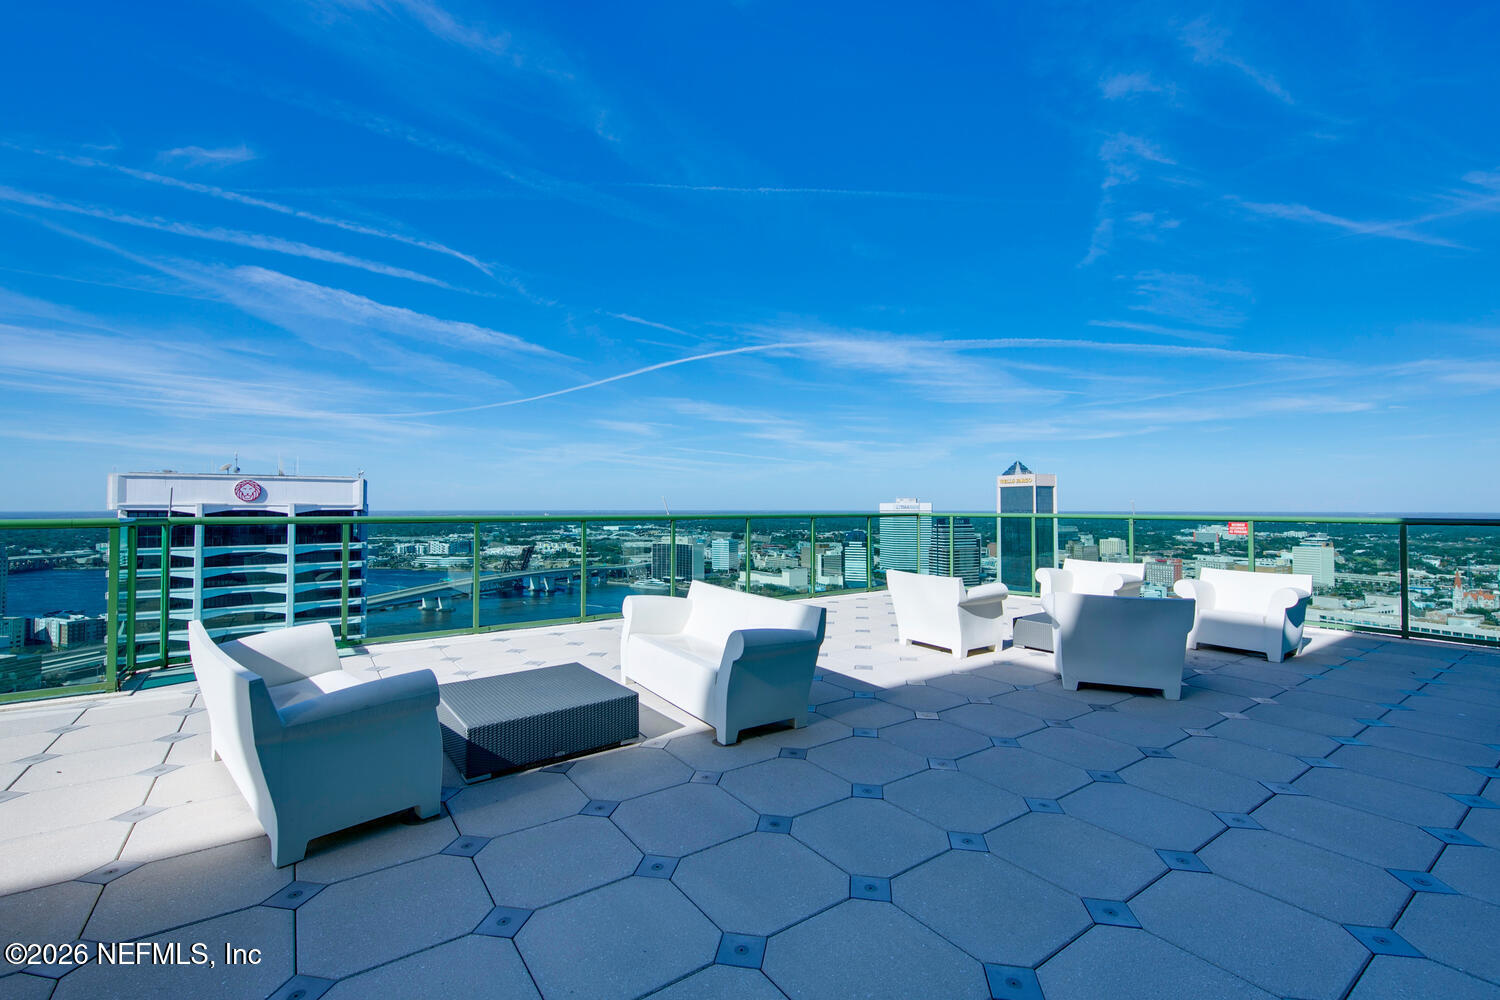
Step into a residence where luxury begins the moment your private elevator doors open. This fully renovated corner home offers a rare blend of design, exclusivity, and breathtaking riverfront views. Floor-to-ceiling windows frame the St. Johns River from nearly every room, creating a stunning backdrop for both quiet mornings and vibrant evenings. The open-concept design flows effortlessly, ideal for entertaining, while a thoughtfully designed split-bedroom layout provides comfort and privacy for guests. Every detail has been curated for elevated living, from expansive walk-in closets with custom organization to the seamless indoor-outdoor connection leading to a spacious corner balcony--perfect for taking in sunrise skies and city lights over Jacksonville's Southbank. Residents enjoy a true concierge lifestyle with premier amenities, including a rooftop lounge with panoramic views, resort-style pool, spa, fitness center, and beautifully designed gathering spaces. With... San Marco Square just moments away and waterfront dining within walking distance, this is more than a home--it's a lifestyle defined by ease, beauty, and sophistication. Step out the door onto the newly opened and landscaped river walk and enjoy the day. Building amenities are undergoing a full renovation with anticipated completion by Summer.
/u.realgeeks.media/floridahomesbybrian/4668594bda57-ProfilePicBrianKrasavage.jpg)
Additional Information
- Year Built
- 2008
- Style
- Contemporary
- Stories
- 1
- Community Amenities
- Fitness Center, Sauna, Security, Spa/Hot Tub, Management - On Site, Management - Full Time, Pool
- Hoa
- 2053
- Waterfront Description
- River Front
- Interior Features
- Breakfast Bar, Entrance Foyer, Elevator, His and Hers Closets, Kitchen Island, Open Floorplan, Walk-In Closet(s), Primary Bathroom -Tub with Separate Shower, Split Bedrooms
- Utilities
- Cable Available, Electricity Connected, Sewer Connected, Water Available, Water Connected
- Major Appliances
- Dishwasher, Electric Cooktop, Electric Oven, Microwave, Refrigerator
- Cooling
- Central Air
- Exterior Features
- Balcony
Listing courtesy of INI REALTY. Selling Office: .