Share this with your friends


+1904-903-0859
Diamond Realty Group of Amelia, Inc.
565 Grand Parke Drive, St. Johns, FL 32259
- $450,000
- 5
- BD
- 3
- BA
- 2,437
- SqFt




- Sold Price
- $450,000
- List Price
- $449,900
- Closing Date
- Jun 29, 2026
- MLS#
- 2149794
- Status
- CLOSED
- Type
- Single Family Residential
- County
- St. Johns
- City
- St. Johns
- Neighborhood
- 301-Julington Creek/Switzerland
- Subdivision
- Julington Creek Plan
- Bedrooms
- 5
- Bathrooms
- 3
- Living Area
- 2,437
- Acres
- 0.21
Property Description
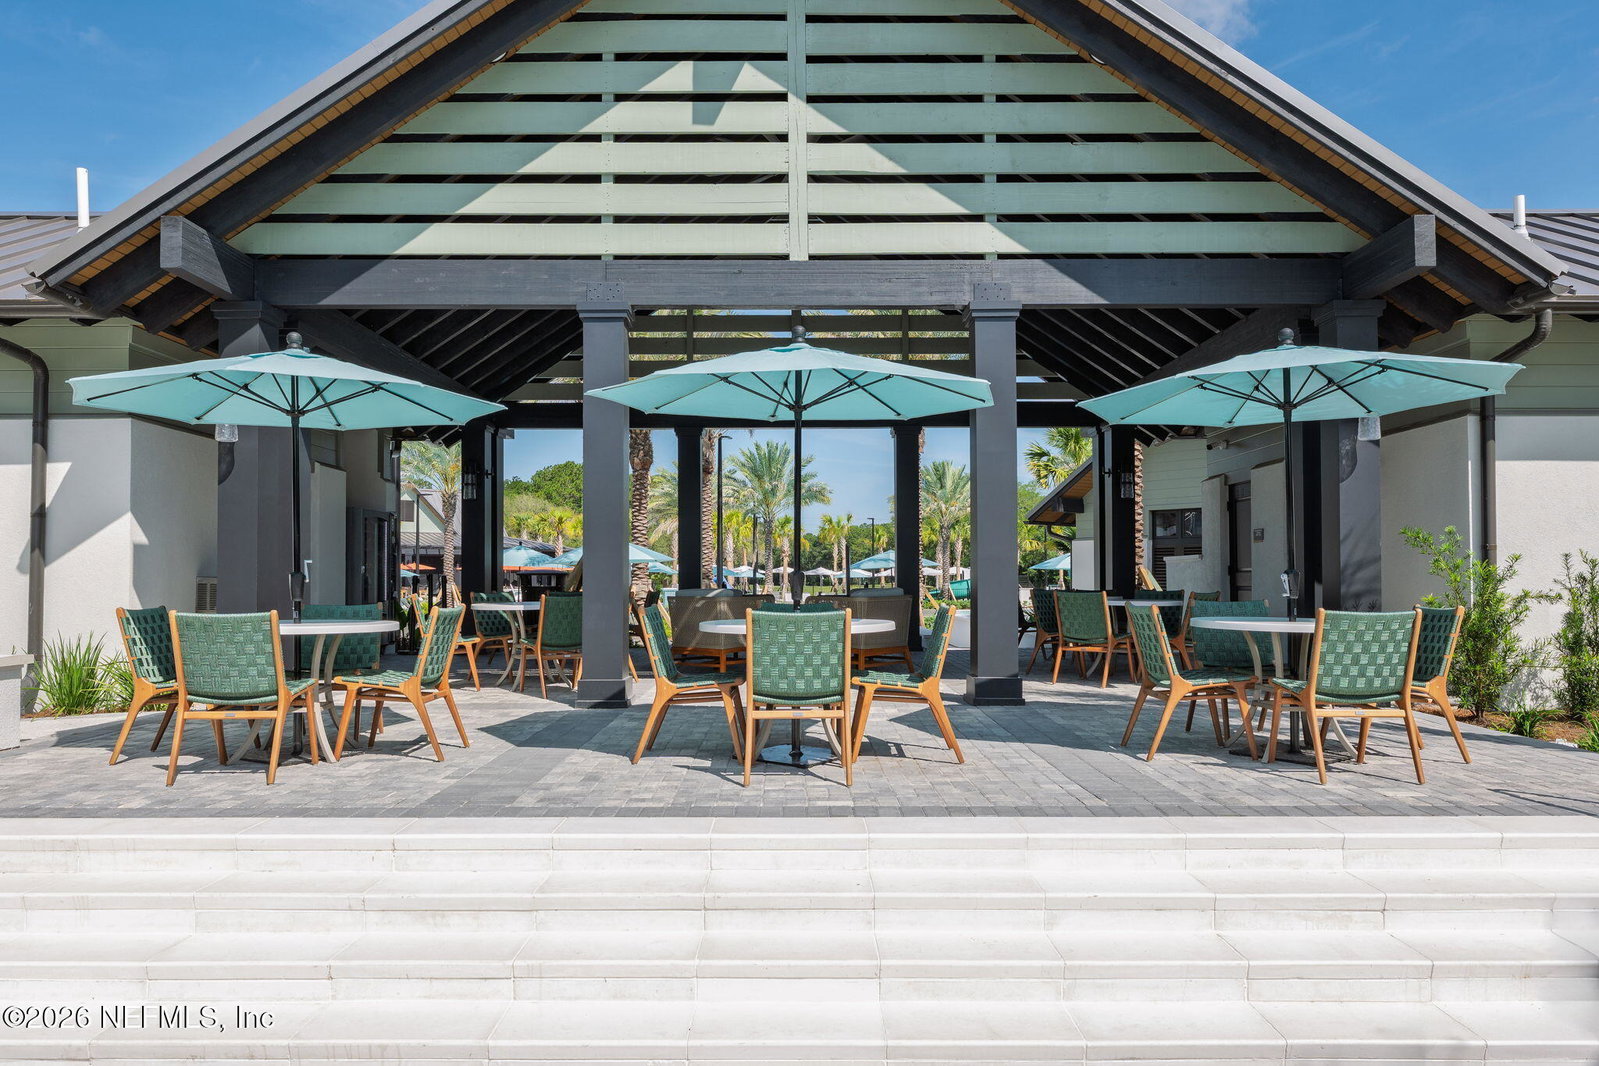
Exceptional space, versatility, and resort-style living await in this 5-bedroom, 3-bath home offering over 2400 square feet in the highly desirable Julington Creek Plantation community. Enjoy access to brand-new luxury amenities, including a clubhouse, pool, and recreation facilities, all within the top-rated St. Johns County School District. Designed for both comfortable everyday living and effortless entertaining, the main level features new flooring throughout the primary living areas, an open family room with access to a large patio perfect for summer BBQs, an eat-in kitchen with breakfast nook and stainless-steel appliances, plus formal living and dining spaces ideal for hosting family and friends. The owner's suite is conveniently located on the main floor and includes dual vanities, a soaking tub, separate glass-enclosed shower, and an expansive walk-in closet. Three additional bedrooms, a shared bath, and a built-in computer workstation complete the first level. Upstairs, a l large bonus room with private bath and walk-in closet offers flexible space for a media room, teen retreat, guest suite, home office, or multi-generational living. Enjoy the lifestyle, amenities, and convenience that make Julington Creek Plantation one of Northeast Florida's most sought-after communities
/u.realgeeks.media/floridahomesbybrian/4668594bda57-ProfilePicBrianKrasavage.jpg)
Additional Information
- Year Built
- 2002
- Style
- Traditional
- Stories
- 2
- Community Amenities
- Basketball Court, Clubhouse, Fitness Center, Golf Course, Playground, Tennis Court(s), Children's Pool, Pool
- Hoa
- 490
- CDD
- Yes
- CDD Fee
- 1426.73
- Waterfront Description
- Pond
- Interior Features
- Breakfast Bar, Ceiling Fan(s), Entrance Foyer, Eat-in Kitchen, Kitchen Island, Pantry, Primary Downstairs, Walk-In Closet(s), Primary Bathroom -Tub with Separate Shower, Split Bedrooms, Breakfast Nook, Guest Suite
- Utilities
- Cable Available, Electricity Connected, Sewer Connected, Water Connected
- Major Appliances
- Disposal, Dishwasher, Electric Oven, Electric Range, Electric Water Heater, Ice Maker, Microwave, Refrigerator, Washer
- Cooling
- Central Air, Electric
- Roof
- Shingle
- Elementary School
- Julington Creek
- Middle School
- Fruit Cove
- High School
- Creekside
Listing courtesy of RE/MAX UNLIMITED. Selling Office: .