Share this with your friends


+1904-903-0859
Diamond Realty Group of Amelia, Inc.
741 Austin Place, St. Johns, FL 32259
- $455,000
- 3
- BD
- 2
- BA
- 2,031
- SqFt




- Sold Price
- $455,000
- List Price
- $460,000
- Closing Date
- Jul 24, 2026
- MLS#
- 2147631
- Status
- CLOSED
- Type
- Single Family Residential
- County
- St. Johns
- City
- St. Johns
- Neighborhood
- 301-Julington Creek/Switzerland
- Subdivision
- Julington Creek Plan
- Bedrooms
- 3
- Bathrooms
- 2
- Living Area
- 2,031
- Acres
- 0.29
Property Description
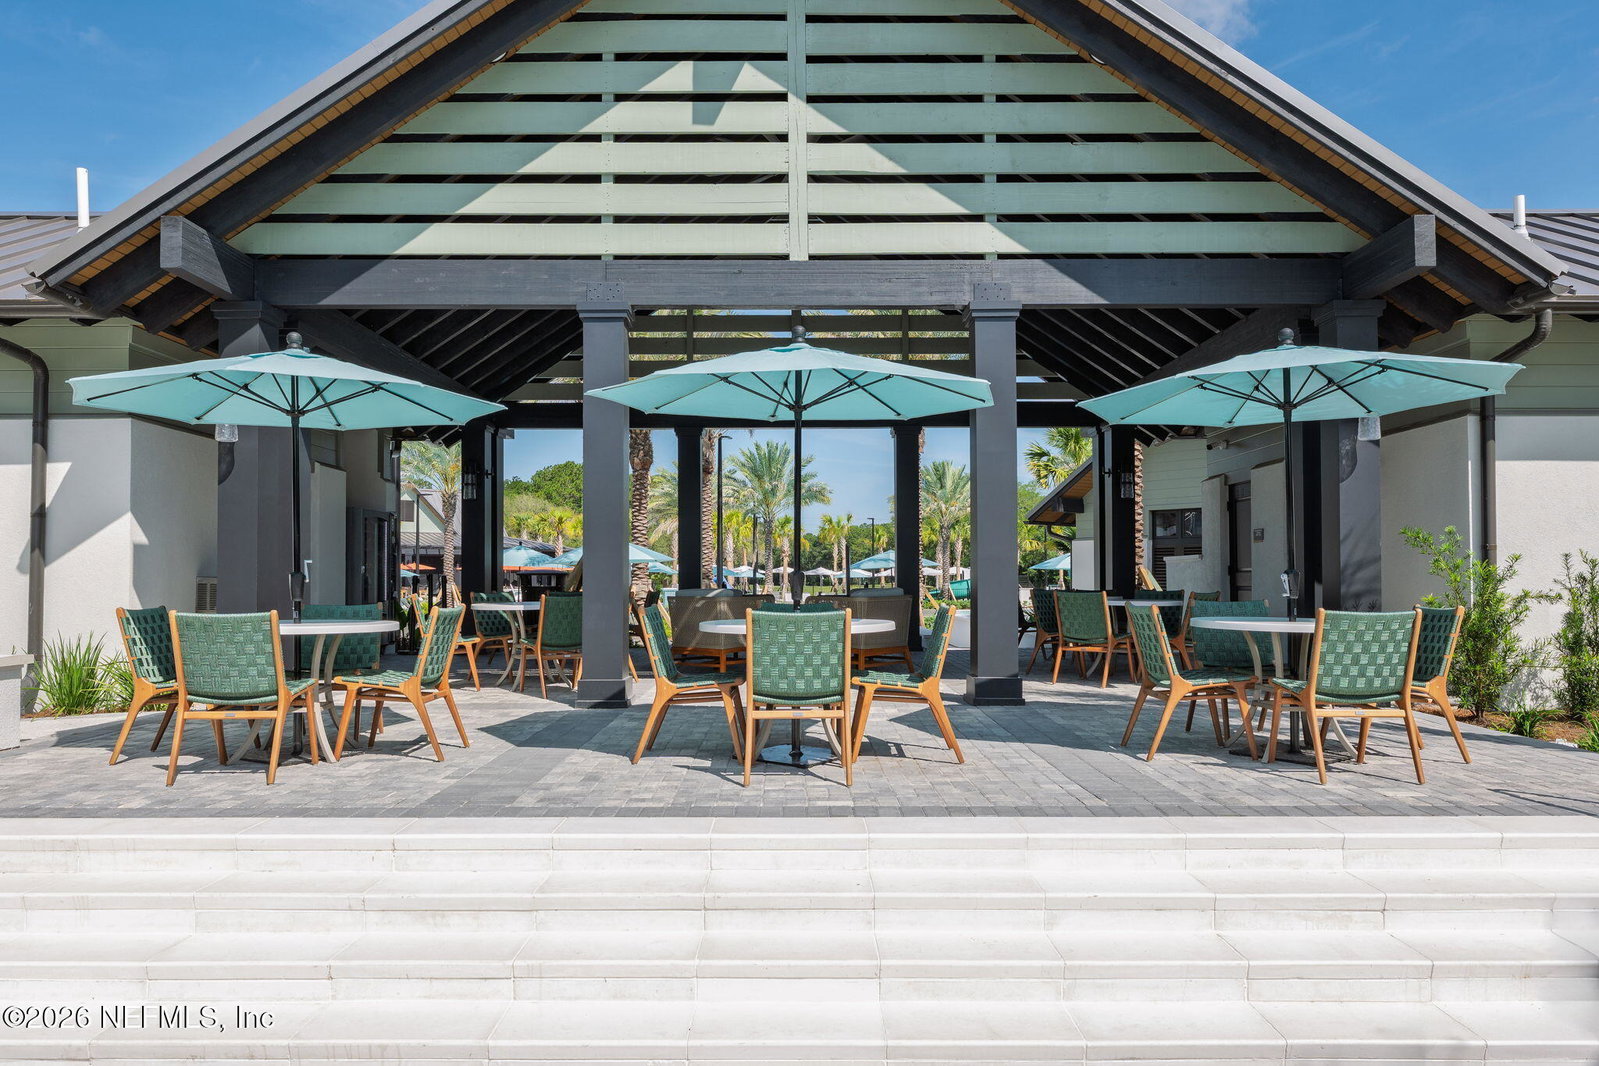
*Back on the Market due to NO Fault of the sellers* Welcome to 741 Austin Place in the sought-after Julington Creek Plantation community, where timeless charm meets modern comfort. Situated on a quiet cul-de-sac, this beautifully maintained full brick home offers effortless single-story living with 3 bedrooms, 2 bathrooms, a dedicated office, and an inviting open-concept floor plan designed for both everyday living and entertaining. Inside, you'll find upgraded luxury vinyl plank flooring throughout the entire home -- absolutely no carpet -- creating a seamless, stylish, and low-maintenance living experience. The spacious layout flows naturally from the light-filled living areas into the kitchen and dining spaces, making gatherings easy and comfortable. The private office provides the perfect flex space for working from home, a playroom, or additional lounge area. Step outside to a generously sized backyard with plenty of room to design your dream pool, outdoor kitchen, or backyard oas backyard oasis. Recently completed multi-million dollar amenity renovations featuring resort-style pools, fitness facilities, sports courts, playgrounds, and more. Conveniently located near top-rated schools, shopping, dining, and major commuter routes, this home offers the perfect combination of lifestyle, location, and value.
/u.realgeeks.media/floridahomesbybrian/4668594bda57-ProfilePicBrianKrasavage.jpg)
Additional Information
- Year Built
- 2001
- Stories
- 1
- Community Amenities
- Basketball Court, Clubhouse, Fitness Center, Park, Playground, Tennis Court(s), Pickleball, Children's Pool
- Hoa
- 560
- CDD
- Yes
- CDD Fee
- 1426.73
- Lot Description
- Cul-De-Sac
- Interior Features
- Ceiling Fan(s), Open Floorplan, Primary Downstairs, Primary Bathroom -Tub with Separate Shower, Split Bedrooms
- Fireplace Description
- Wood Burning
- Utilities
- Cable Available, Electricity Connected, Sewer Connected, Water Connected
- Major Appliances
- Electric Range, Electric Water Heater, Microwave, Refrigerator
- Cooling
- Central Air
Listing courtesy of CHRISTIE'S INTERNATIONAL REAL ESTATE FIRST COAST. Selling Office: .