10292 Triple Crown Avenue, Jacksonville, FL 32257
- $453,000
- 4
- BD
- 3
- BA
- 2,348
- SqFt








- Sold Price
- $453,000
- List Price
- $465,000
- Closing Date
- Mar 13, 2026
- MLS#
- 2126124
- Status
- CLOSED
- Type
- Single Family Residential
- County
- Duval
- City
- Jacksonville
- Neighborhood
- 013-Beauclerc/Mandarin North
- Subdivision
- Lexington Place
- Bedrooms
- 4
- Bathrooms
- 3
- Half-baths
- 1
- Living Area
- 2,348
- Acres
- 0.28
Property Description
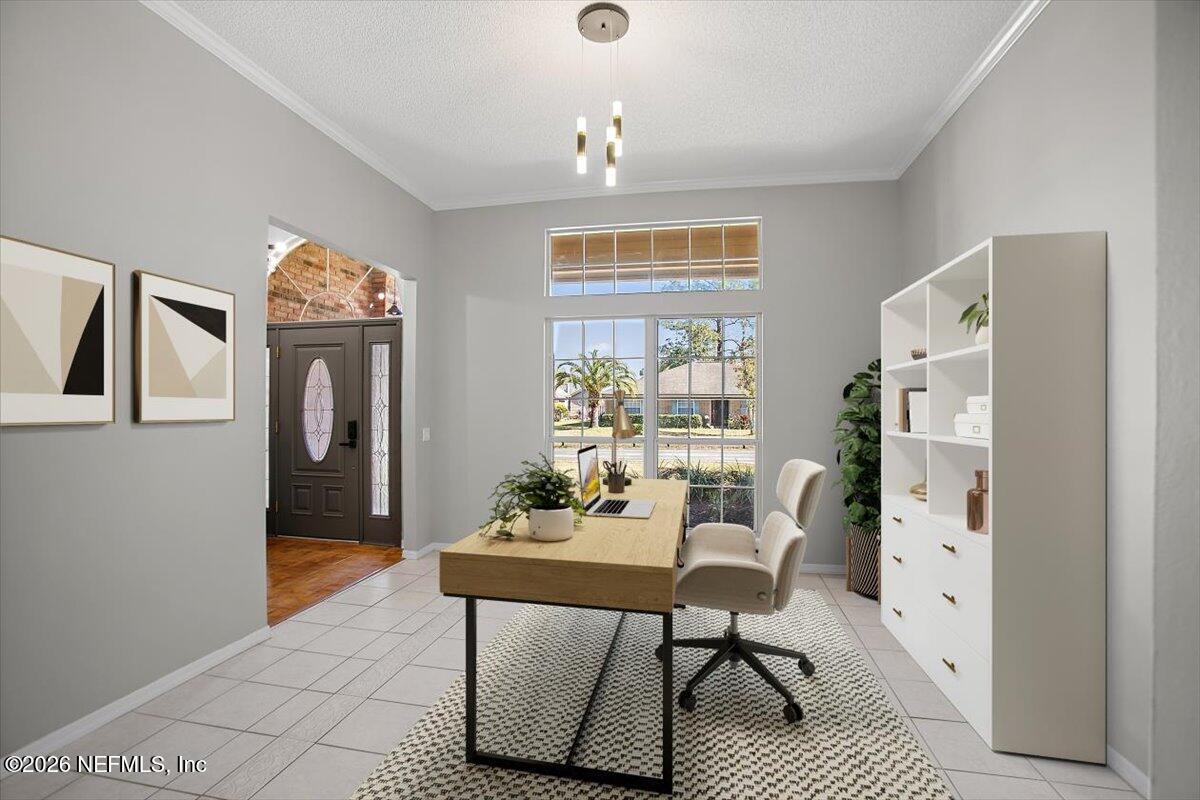
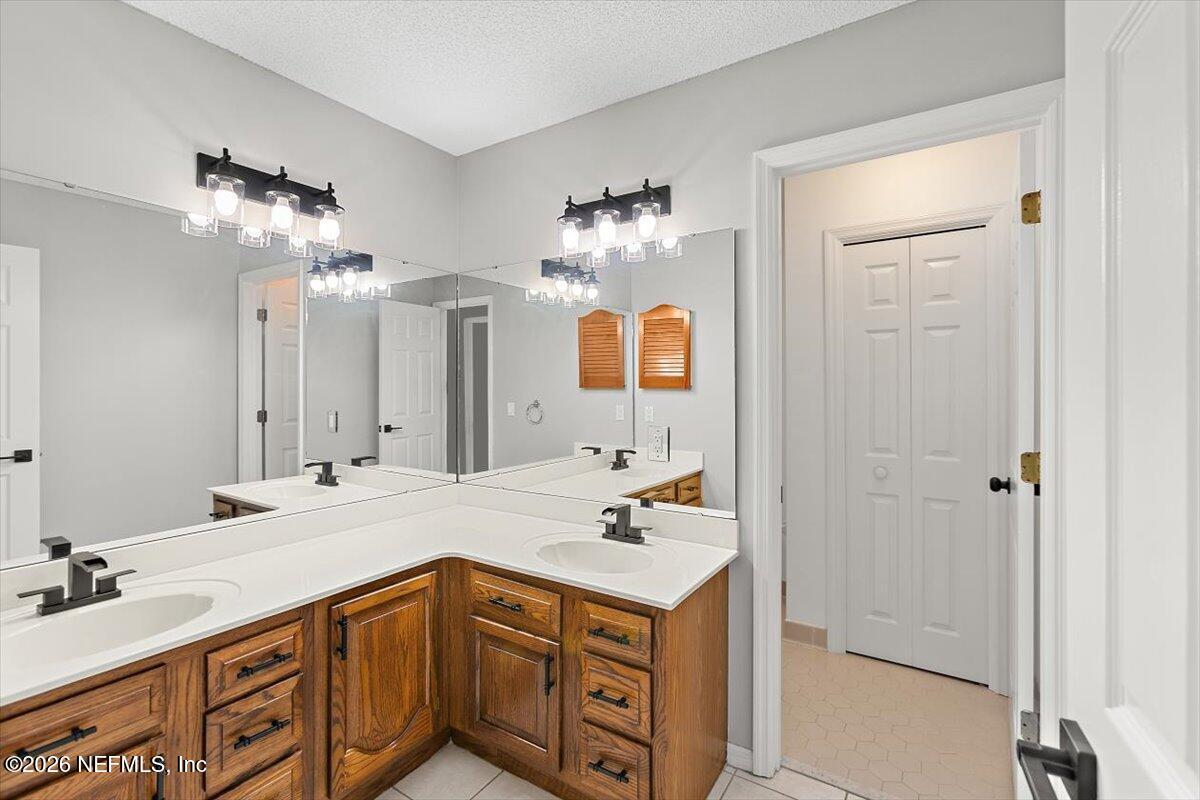
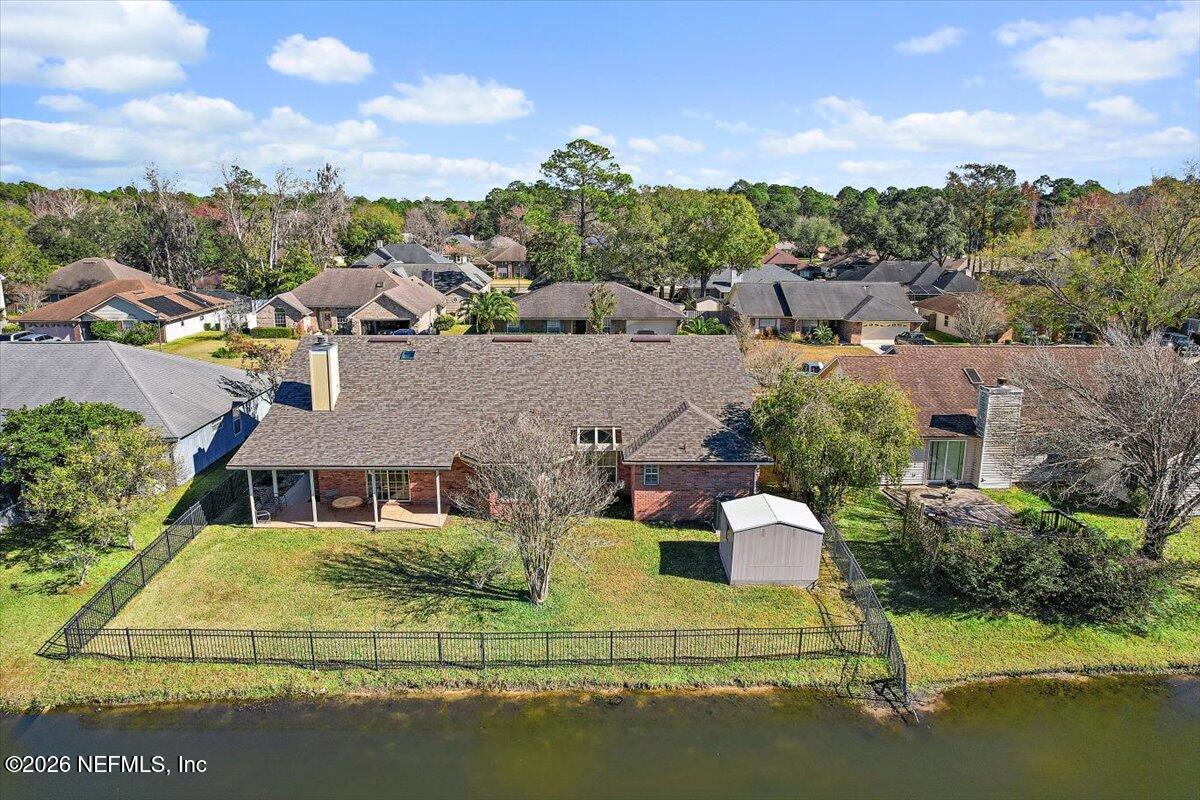
Stunning all brick home in the heart of Mandarin! Welcome home to this beautifully maintained 4 bedroom, 2.5-bath residence offering comfort and versatility at an exceptional value. As you enter through the lovely glass front door you are greeted by a parquet tiled foyer, vaulted ceilings & abundant windows that fill the home with warm and inviting natural light. This wonderful home features a brand-new roof, new water heater, 2-year-old A/C system, elegant plantation shutters and updated lighting and plumbing fixtures. You will appreciate the true split-floor plan that not only provides privacy but modern functionality with room to breathe. The open concept living features a stunning floor to ceiling brick fireplace anchored by two French doors to the patio beyond. This family retreat flows seamlessly into the well-equipped kitchen with freshly stained cabinets, new hardware and new tiled backsplash. You'll love the cozy breakfast nook complete with wrap around windows overlooking the park like backyard. In addition, there is a formal dining room as well as a generous flex room, the perfect option for a home office, playroom or additional living area. ideal for today's lifestyle. A generous sized primary suite with vaulted ceilings, large closet and ensuite bathroom is the perfect retreat that awaits you after a long day. Three generous sized secondary bedrooms, guest bath and half bath round out the home's interior spaces. The tranquil water views will quickly become one of your favorite places in the home as you sit out on your covered wrap around lanai. It's just perfect for indoor/outdoor entertainment and enjoying your morning coffee or sipping a cool drink in the afternoon. Nestled in the desirable Lexington Place community at the center of Mandarin, this LOW HOA neighborhood features mature trees and easy access to I-95 , I-295 as well as "A" rated schools, shops, restaurants, all in a peaceful residential environment. Both Mandarin Oaks Elementary and Mandarin Middle School are just a short walk from the property. Make your appointment soon!
/u.realgeeks.media/floridahomesbybrian/4668594bda57-ProfilePicBrianKrasavage.jpg)
Additional Information
- Year Built
- 1990
- Style
- Ranch, Traditional
- Stories
- 1
- Community Amenities
- Maintenance Grounds, Management - Off Site, Management - Full Time
- Hoa
- 170
- Waterfront Description
- Pond
- Interior Features
- Breakfast Bar, Built-in Features, Ceiling Fan(s), Entrance Foyer, Eat-in Kitchen, Open Floorplan, Pantry, Vaulted Ceiling(s), Walk-In Closet(s), Primary Bathroom -Tub with Separate Shower, Split Bedrooms, Breakfast Nook
- Fireplace Description
- Wood Burning
- Utilities
- Cable Available, Electricity Connected, Sewer Connected, Water Connected
- Major Appliances
- Dryer, Dishwasher, Electric Oven, Electric Range, Electric Water Heater, Microwave, Refrigerator, Washer
- Cooling
- Central Air
- Roof
- Shingle
- Elementary School
- Mandarin Oaks
- Middle School
- Mandarin
- High School
- Mandarin
Listing courtesy of RE/MAX SPECIALISTS. Selling Office: .