65 Birchfield Lane, St. Augustine, FL 32092
- $507,000
- 4
- BD
- 4
- BA
- 2,932
- SqFt









- Sold Price
- $507,000
- List Price
- $509,000
- Closing Date
- Apr 08, 2026
- MLS#
- 2094192
- Status
- CLOSED
- Type
- Single Family Residential
- County
- St. Johns
- City
- St. Augustine
- Neighborhood
- 305-World Golf Village Area-Central
- Subdivision
- Meadow Ridge
- Bedrooms
- 4
- Bathrooms
- 4
- Half-baths
- 1
- Living Area
- 2,932
- Acres
- 0.16
Property Description
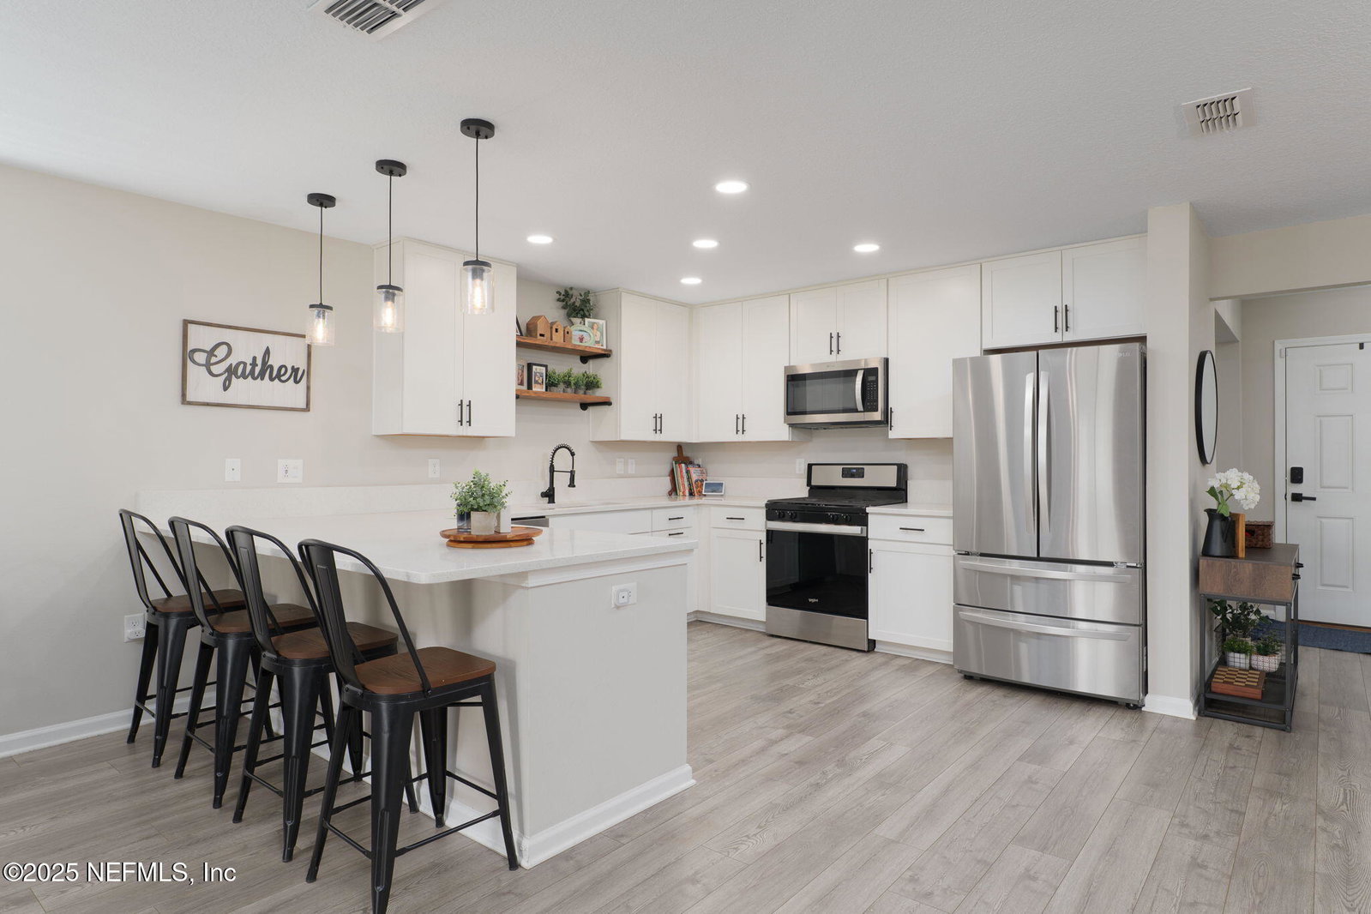
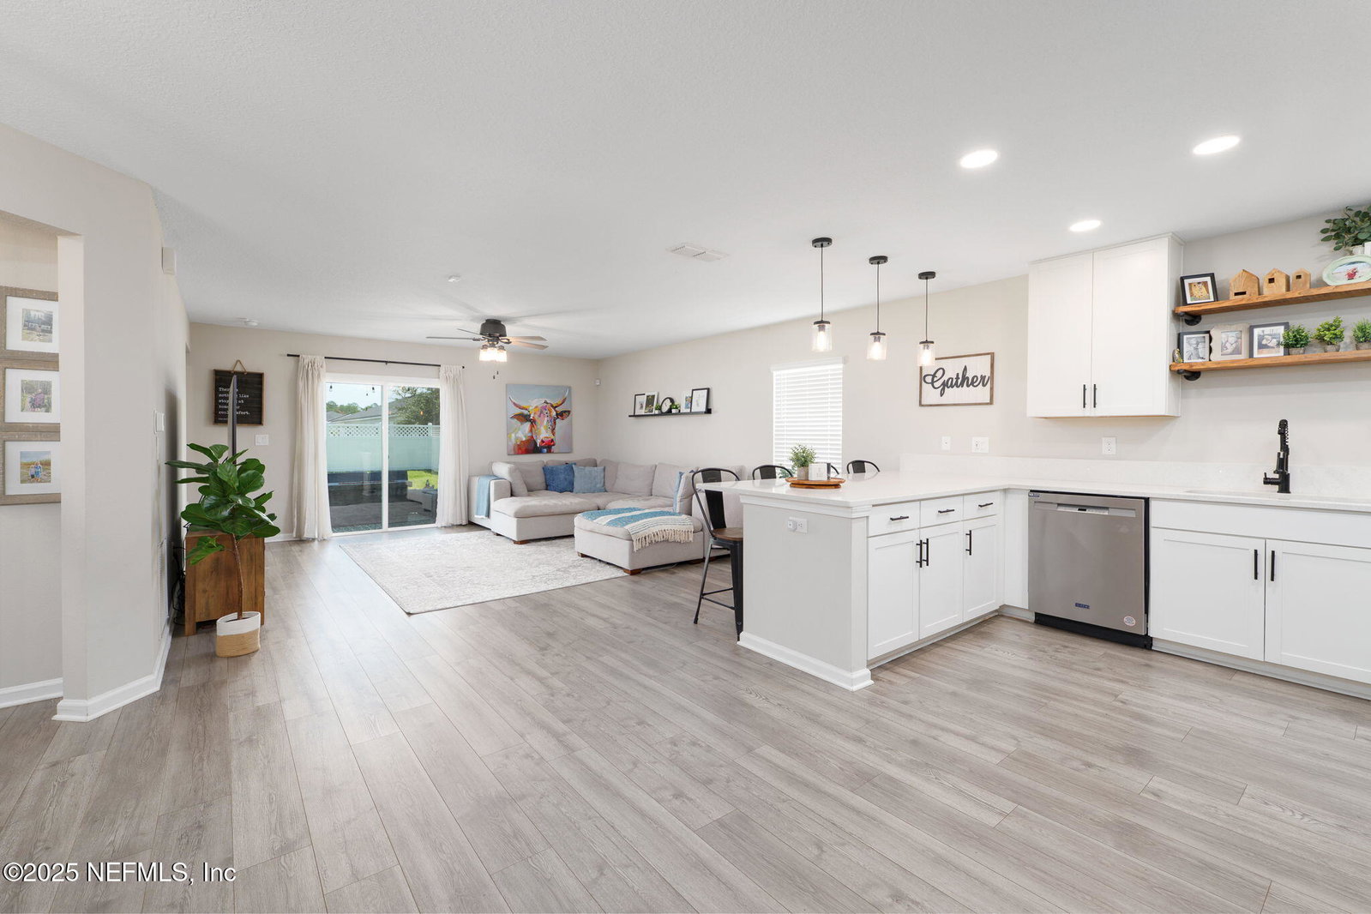
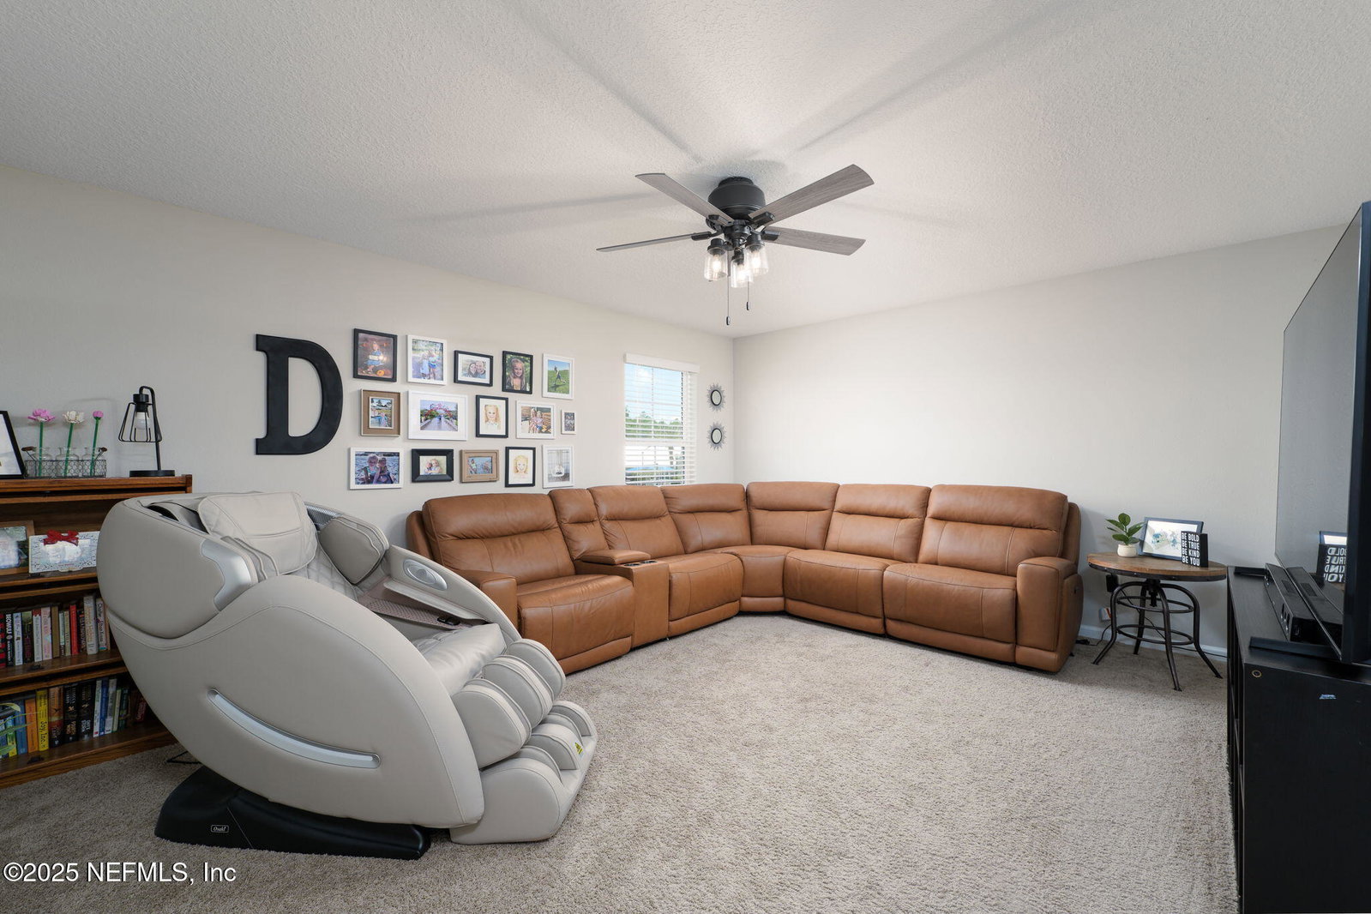
Back on market - no fault of seller. Buyer's financing fell through. ONLY $173 PPSF. Access to A-rated schools! Minutes from St. John's Golf & CC. Welcome to this immaculately maintained home offering nearly 3,000 sf of thoughtfully designed living space. Built in 2021, this modern residence is located w/i walking distance of the community pool & playground. Inside, you'll find an open floor plan ideal for both everyday living & entertaining. The eat-in kitchen is a chef's dream, featuring stainless steel appliances, a gas cooktop, & a walk-in pantry. The spacious living area flows seamlessly from the kitchen & opens to a large, fenced-in backyard--great for pets, play, or relaxing evenings outdoors. The first-floor primary suite provides a peaceful retreat, complete w/ dual walk-in closets & an en-suite bath w/ dual sinks & a large walk-in shower. A dedicated office on main floor. Upstairs, a versatile retreat awaits w/ 3 additional beds, 2 full baths, 2 large loft spaces & ... a convenient laundry room. Don't miss your chance to own this move-in-ready home with style, space, and top-tier schools!
/u.realgeeks.media/floridahomesbybrian/4668594bda57-ProfilePicBrianKrasavage.jpg)
Additional Information
- Year Built
- 2021
- Style
- Traditional
- Stories
- 2
- Community Amenities
- Playground, Pool
- Hoa
- 235
- Lot Description
- Sprinklers In Front, Sprinklers In Rear
- Interior Features
- Breakfast Bar, Ceiling Fan(s), Eat-in Kitchen, His and Hers Closets, Open Floorplan, Pantry, Primary Downstairs, Walk-In Closet(s), Primary Bathroom - Shower No Tub, Split Bedrooms
- Utilities
- Sewer Connected, Water Connected
- Major Appliances
- Dryer, Disposal, Dishwasher, Gas Range, Microwave, Refrigerator, Washer
- Cooling
- Central Air
- Roof
- Shingle
- High School
- Beachside
Listing courtesy of ONE SOTHEBY'S INTERNATIONAL REALTY. Selling Office: .