4603 Sussex Avenue, Jacksonville, FL 32210
- $205,000
- 2
- BD
- 1
- BA
- 1,065
- SqFt




- Sold Price
- $205,000
- List Price
- $215,000
- Closing Date
- Oct 03, 2025
- MLS#
- 2100070
- Status
- CLOSED
- Type
- Single Family Residential
- County
- Duval
- City
- Jacksonville
- Neighborhood
- 033-Ortega/Venetia
- Subdivision
- Timuquana Manor
- Bedrooms
- 2
- Bathrooms
- 1
- Living Area
- 1,065
- Acres
- 0.19
Property Description
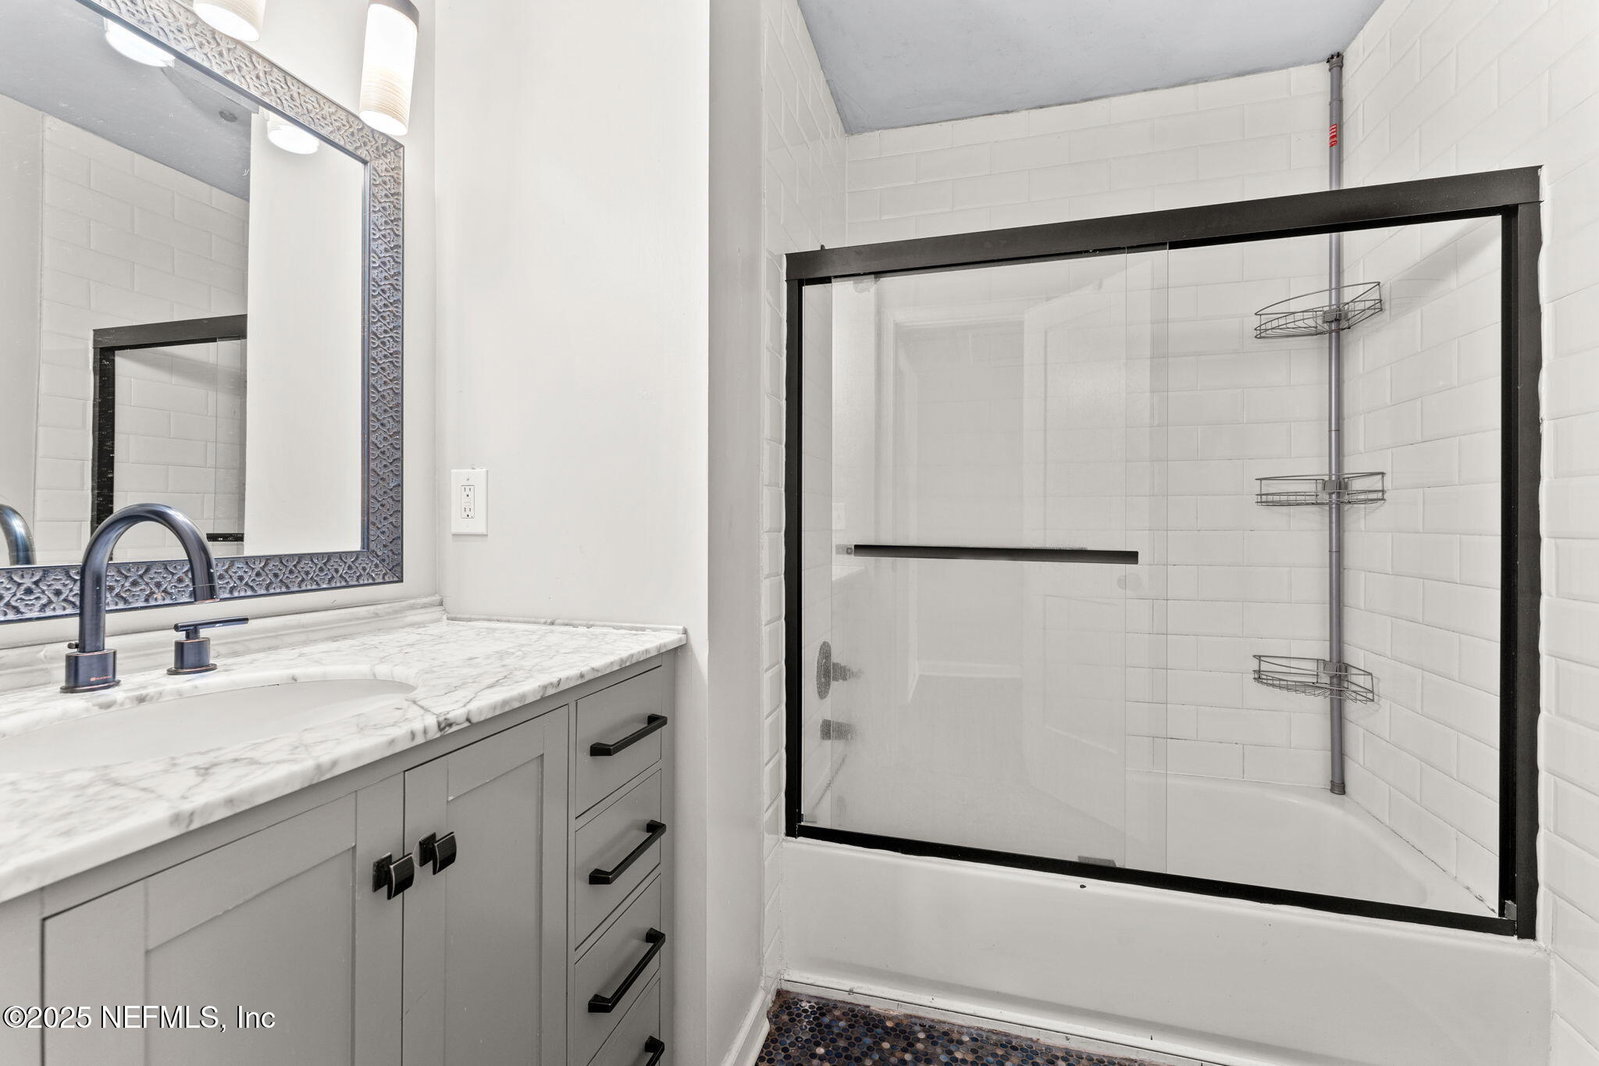
Discover this stylish and welcoming 2-bedroom, 1-bath home nestled in the quiet and established community of Timuquana Manor. Offering 1,065 square feet of thoughtfully designed living space, this home combines modern industrial chic with comfortable, livable charm. Inside, clean lines and contemporary finishes complement an open and flexible layout that is perfect for both everyday living and entertaining. The kitchen and living areas flow seamlessly, creating a spacious and inviting atmosphere with plenty of room to personalize. The updated bathroom features a sleek quartz countertop and modern fixtures, adding a polished and upscale touch. Step outside to your own private backyard retreat. This oversized outdoor space offers endless possibilities, whether you envision a garden, a relaxing lounge area, or a place to gather with friends and family. Located in a desirable area, this home is zoned for a highly rated elementary school that is ranked number two in all of Duval County and in the top three percent statewide. It is an ideal choice for families or those planning for the future. Perfect for first-time buyers, creatives, or anyone looking for a home with personality and strong location appeal, this Timuquana Manor gem is a rare opportunity you do not want to miss.
/u.realgeeks.media/floridahomesbybrian/4668594bda57-ProfilePicBrianKrasavage.jpg)
Additional Information
- Year Built
- 1944
- Style
- Traditional
- Stories
- 1
- Lot Dimensions
- 77 X 112
- Interior Features
- Ceiling Fan(s), Kitchen Island, Open Floorplan, Split Bedrooms, Walk-In Closet(s)
- Utilities
- Cable Available
- Major Appliances
- Electric Range, Microwave, Refrigerator
- Heating
- Central
- Cooling
- Central Air
- Roof
- Shingle
- Fencing
- Wood
- Parking
- Additional Parking
- Elementary School
- John Stockton
- Middle School
- Lake Shore
Listing courtesy of EXP REALTY LLC. Selling Office: .