7495 Hawks Cliff Drive, Jacksonville, FL 32222
- $318,000
- 3
- BD
- 2
- BA
- 1,728
- SqFt







- Sold Price
- $318,000
- List Price
- $324,900
- Closing Date
- Sep 25, 2025
- MLS#
- 2096160
- Status
- CLOSED
- Type
- Single Family Residential
- County
- Duval
- City
- Jacksonville
- Neighborhood
- 067-Collins Rd/Argyle/Oakleaf Plantation (Duval)
- Subdivision
- Hawks Pointe
- Bedrooms
- 3
- Bathrooms
- 2
- Living Area
- 1,728
- Acres
- 0.28
Property Description
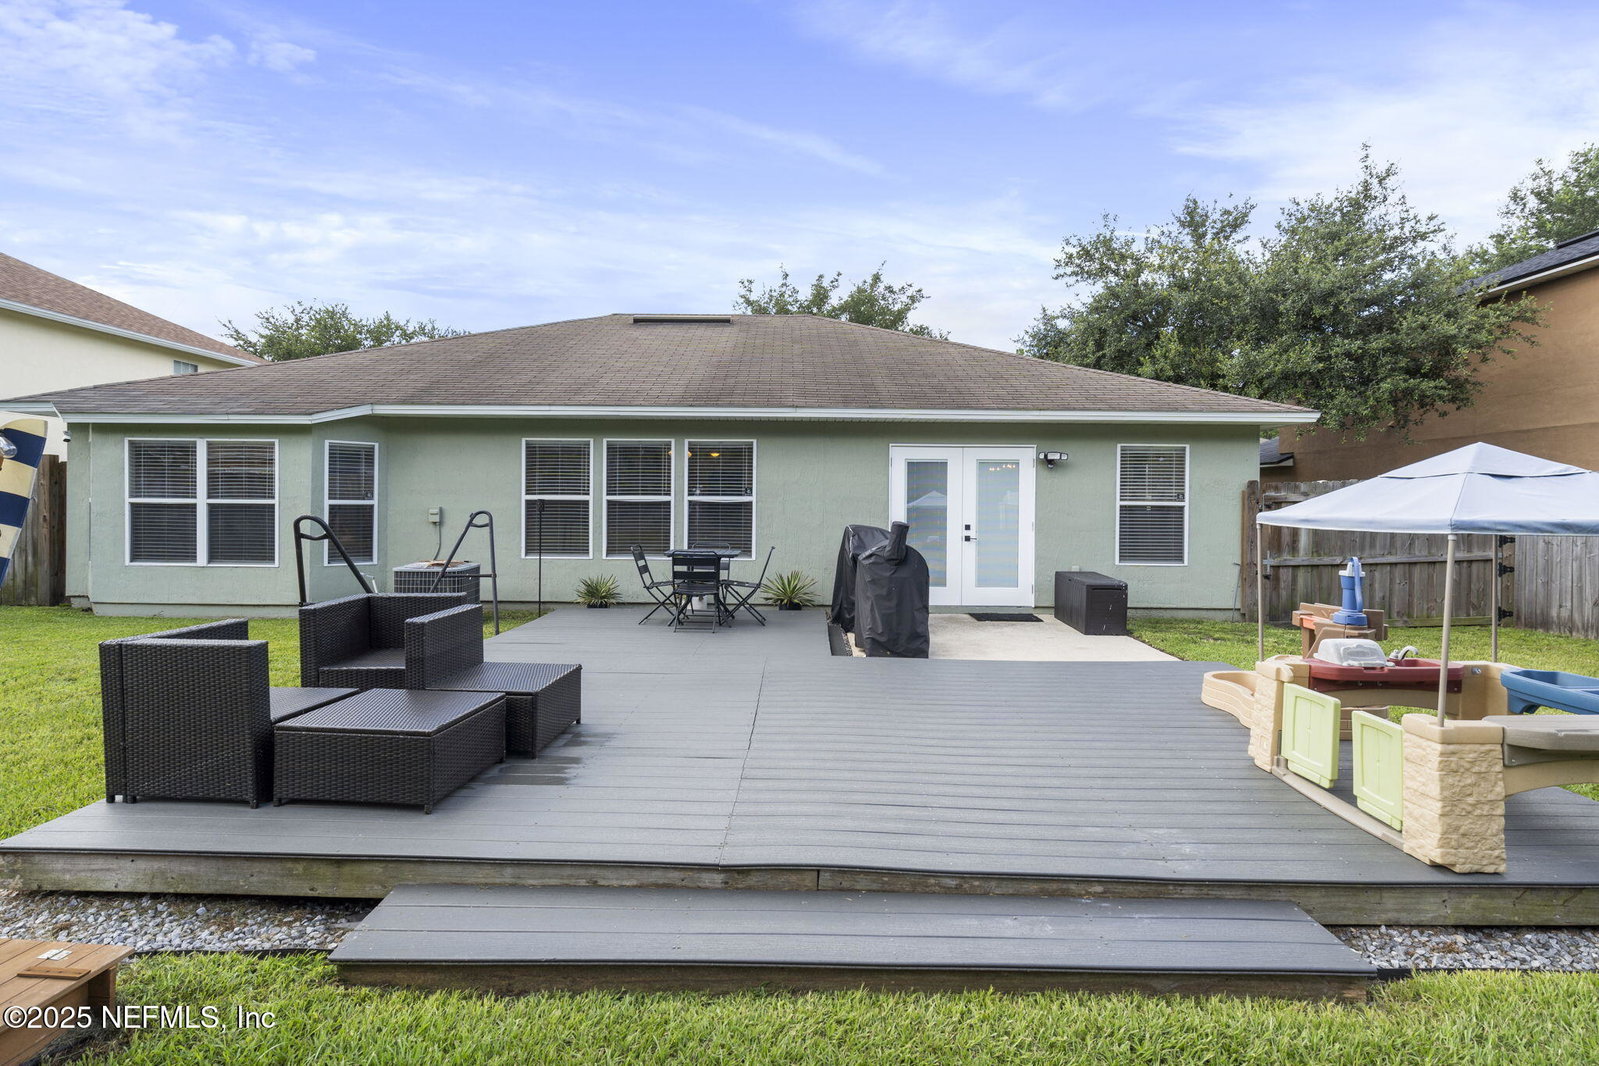
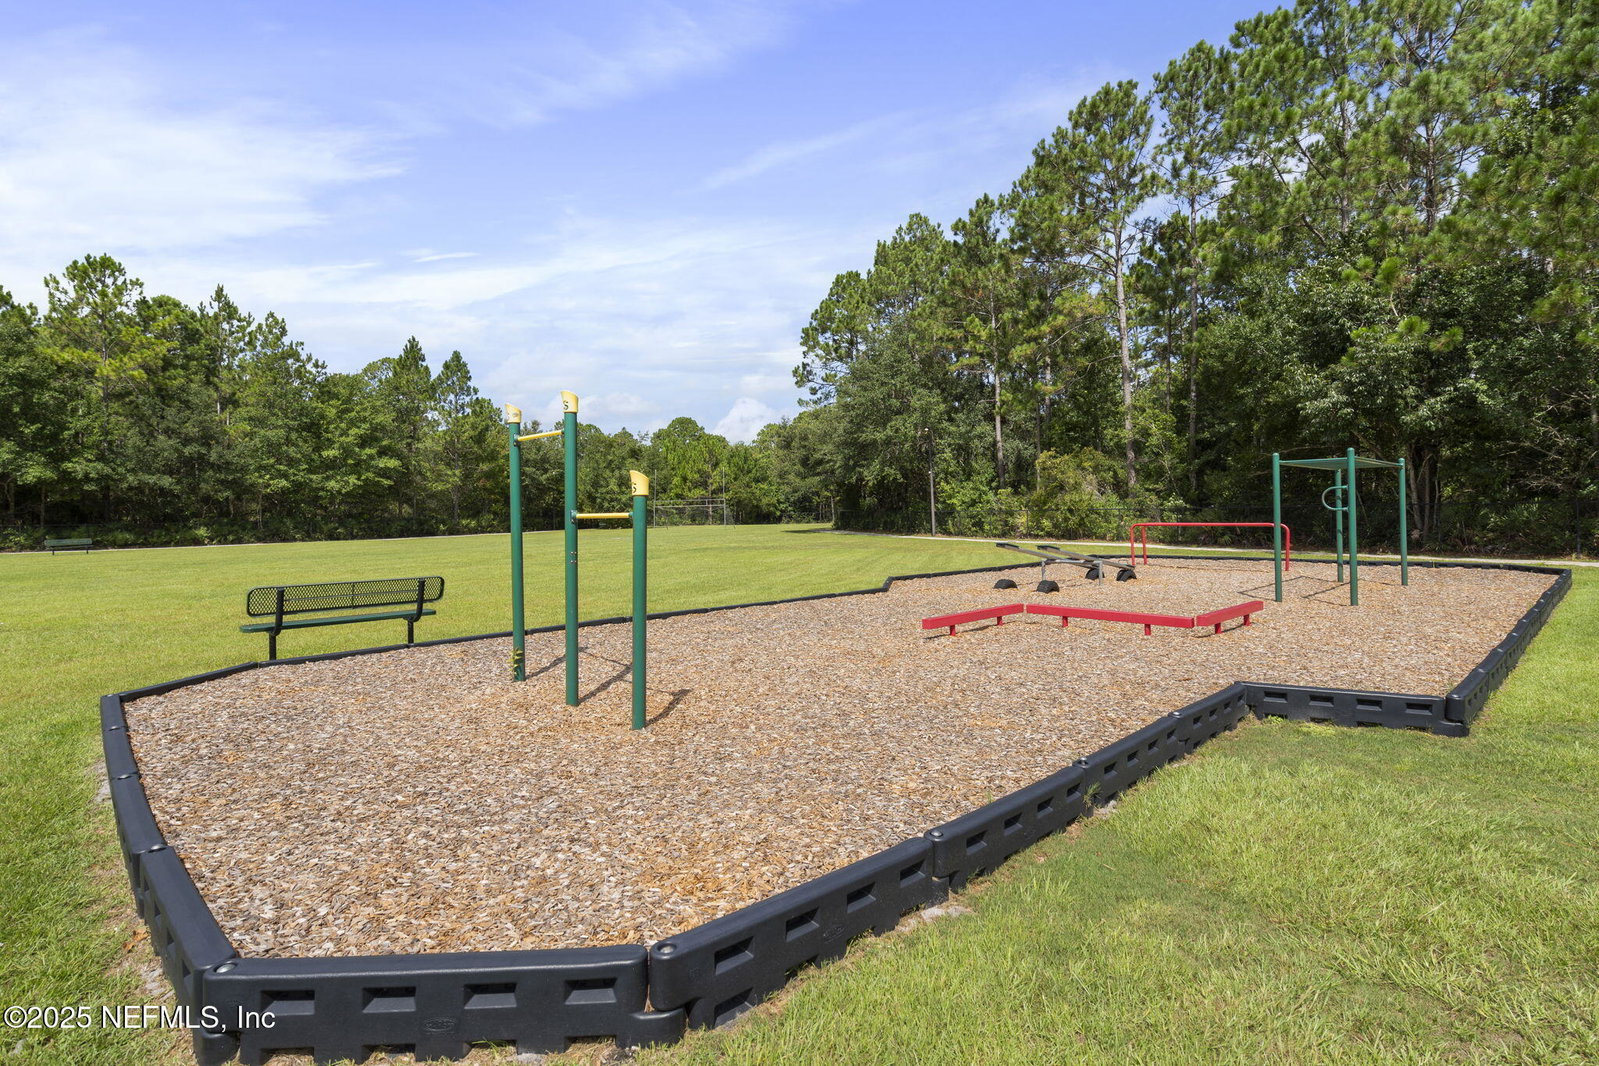
Welcome to Hawks Pointe, a charming community in the desirable Oakleaf and Argyle area! This beautifully maintained 3-bedroom, 2-bathroom single-story home features an open-concept layout that connects the kitchen, dining and family rooms for comfortable everyday living and entertaining. The home features a split-bedroom floor plan for added privacy. The kitchen features quartz countertops, a stylish tile backsplash, a farmhouse sink, wood-crafted soft-close cabinetry, stainless steel appliances, and pendant lighting over the island. The primary suite includes an upgraded shower and a luxurious soaking tub. A brand-new roof is being installed soon, adding even more value to this move-in ready home. The front yard is manicured with newly designed flower beds accented by modern gray rock, adding to the home's curb appeal. French doors open from the main living area to a spacious, fully fenced backyard backing to a peaceful private preserve. With a custom deck, fire pit and serene surroundings, this outdoor retreat is perfect for dining, entertaining and relaxing. Residents of Hawks Pointe enjoy access to a community playground and open soccer field, perfect for outdoor fun and neighborhood gatherings. Additional highlights include a two-car garage, freshly painted home exterior, and a pressure-washed driveway. Conveniently located near Oakleaf Town Center, excellent schools and major roadways for a smooth commute across Jacksonville. Experience comfort, style and convenience. Schedule your private tour today and see everything this home has to offer!
/u.realgeeks.media/floridahomesbybrian/4668594bda57-ProfilePicBrianKrasavage.jpg)
Additional Information
- Year Built
- 2005
- Style
- Traditional
- Stories
- 1
- Community Amenities
- Other, Management - Off Site, Park, Playground
- Hoa
- 435
- Interior Features
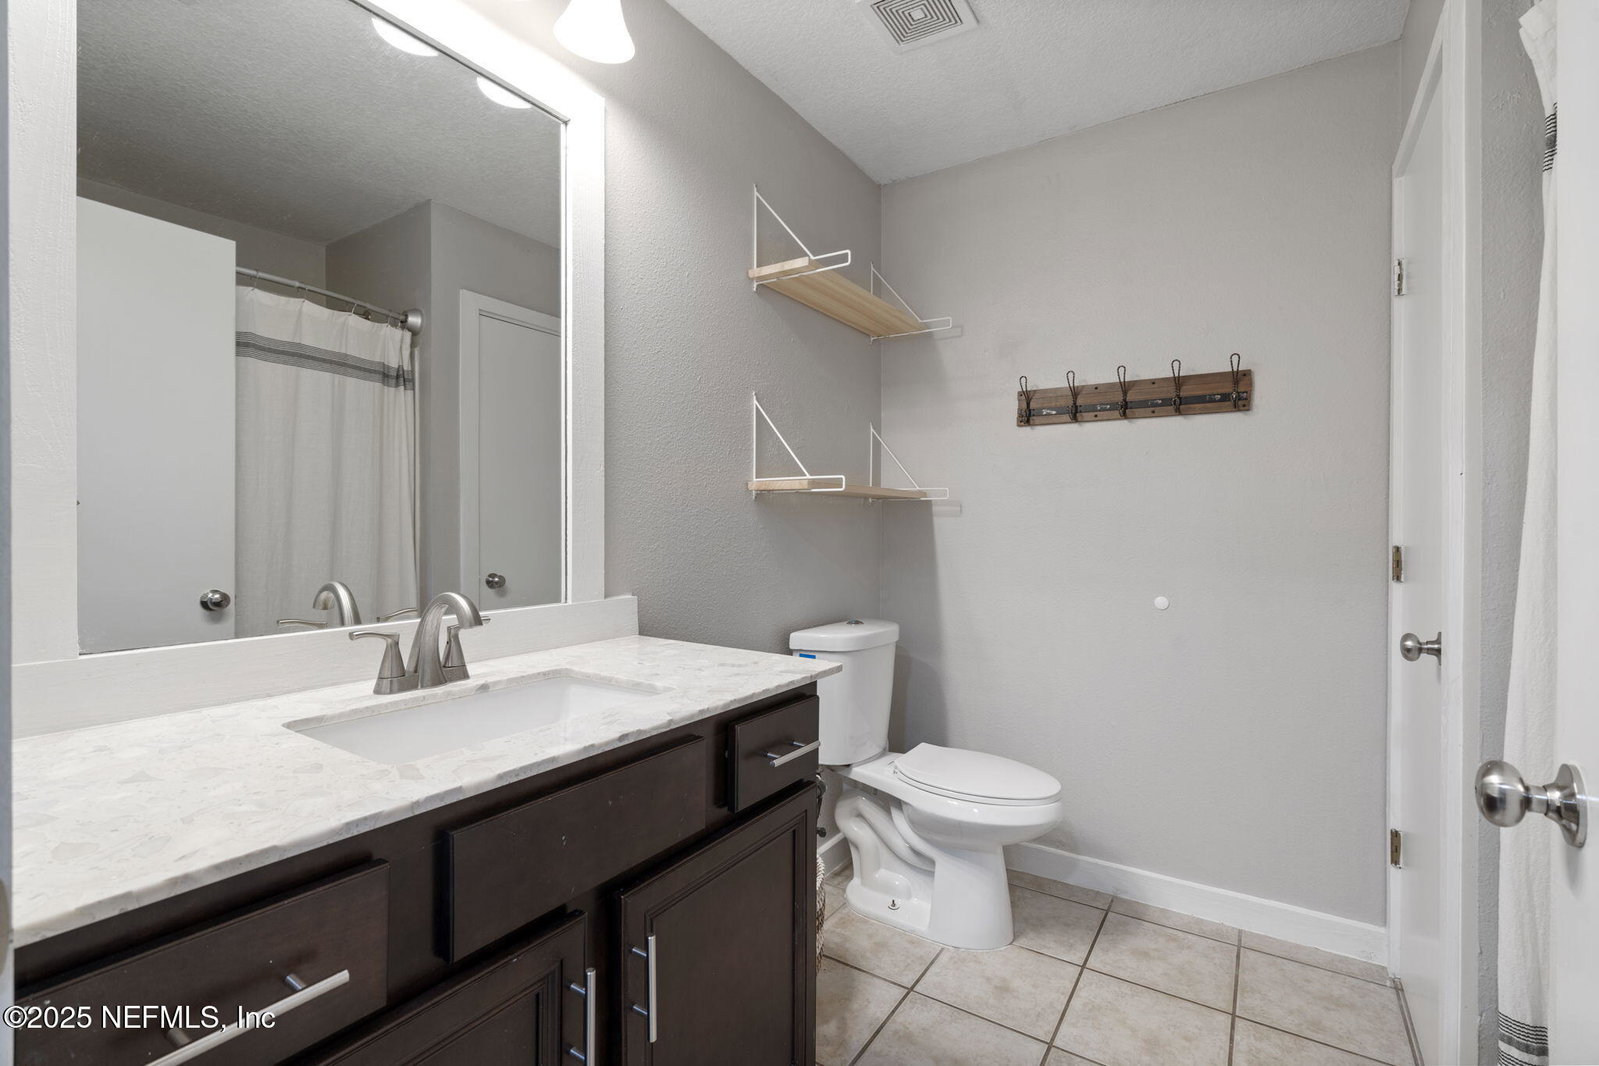
- Ceiling Fan(s), Entrance Foyer, Kitchen Island, Open Floorplan, Primary Bathroom -Tub with Separate Shower, Smart Thermostat, Split Bedrooms, Walk-In Closet(s)
- Utilities
- Cable Connected, Electricity Connected, Sewer Connected, Water Connected
- Major Appliances
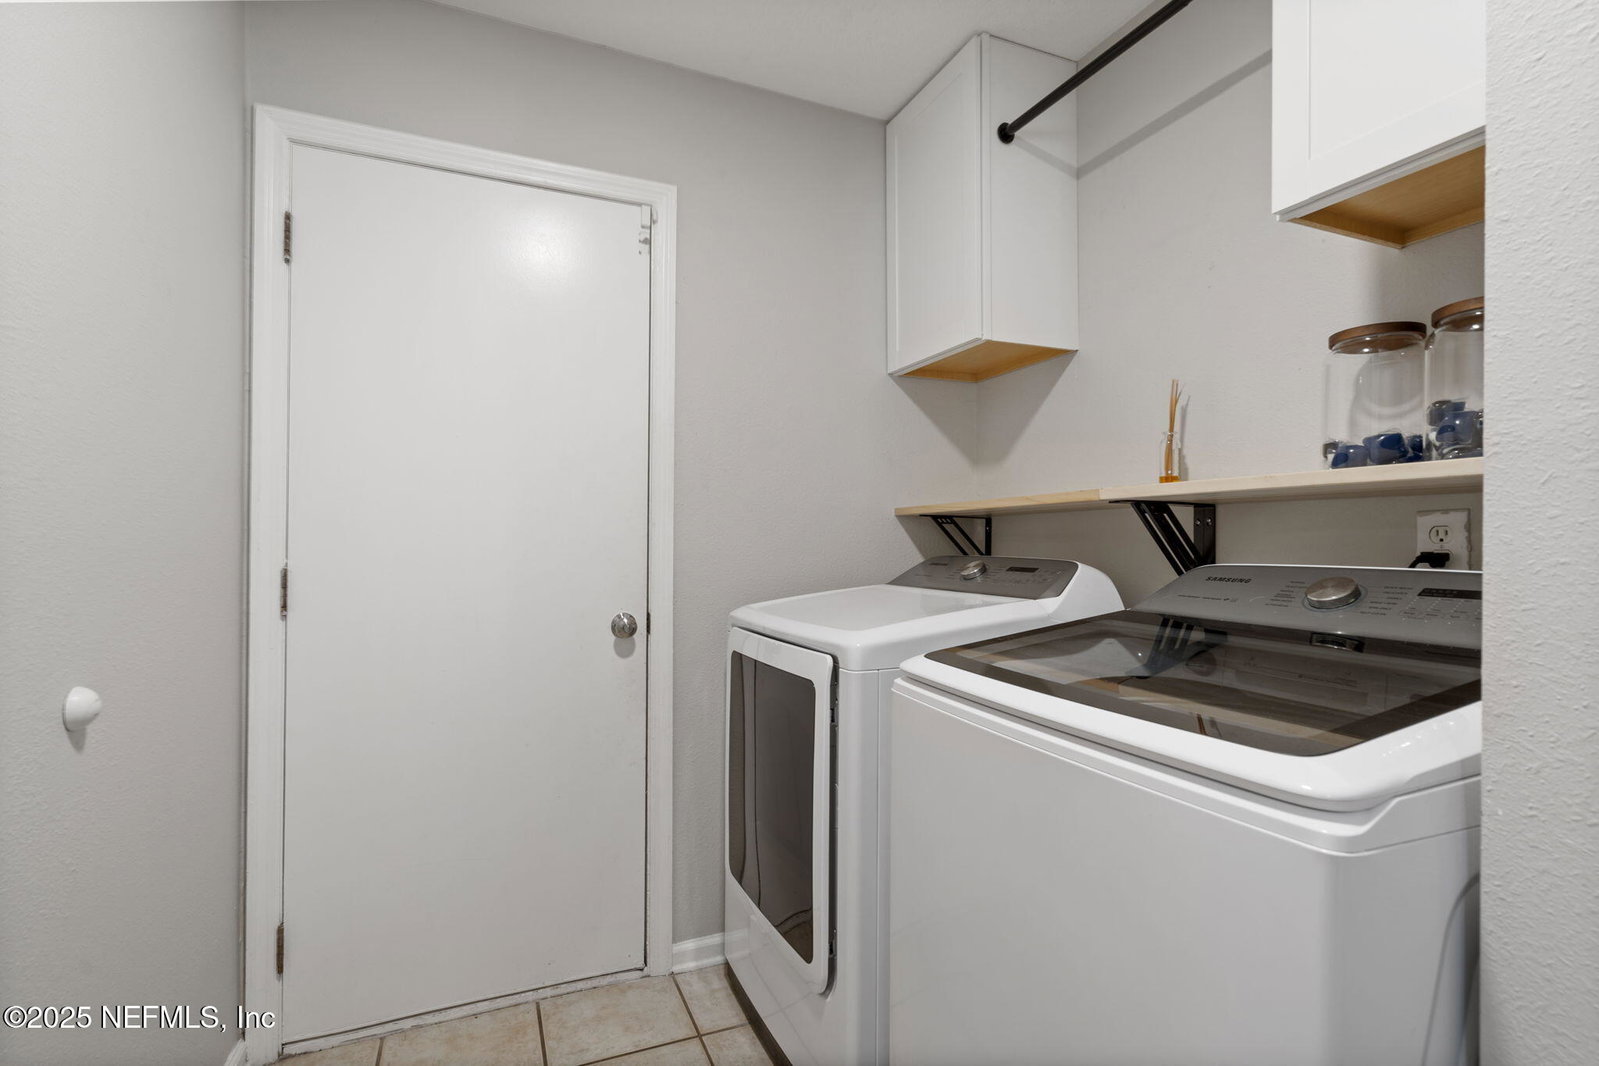
- Dishwasher, Disposal, Dryer, Electric Cooktop, Electric Oven, Electric Water Heater, Ice Maker, Microwave, Refrigerator, Washer, Water Softener Owned
- Heating
- Central, Electric
- Cooling
- Central Air, Electric
- Exterior Features
- Fire Pit
- Roof
- Shingle
- Fencing
- Fenced, Back Yard, Full, Privacy, Wood, Wrought Iron
- Parking
- Garage, Garage Door Opener
- Elementary School
- Enterprise
- Middle School
- Westside
- High School
- Westside High School
Listing courtesy of THE LEGENDS OF REAL ESTATE. Selling Office: .