7933 Joshua Tree Lane, Jacksonville, FL 32256
- $525,000
- 4
- BD
- 3
- BA
- 2,103
- SqFt






- Sold Price
- $525,000
- List Price
- $550,000
- Closing Date
- Jun 09, 2026
- MLS#
- 2136771
- Status
- CLOSED
- Type
- Single Family Residential
- County
- Duval
- City
- Jacksonville
- Neighborhood
- 027-Intracoastal West-South Of Jt Butler Blvd
- Subdivision
- Hampton Park
- Bedrooms
- 4
- Bathrooms
- 3
- Half-baths
- 1
- Living Area
- 2,103
- Acres
- 0.17
Property Description
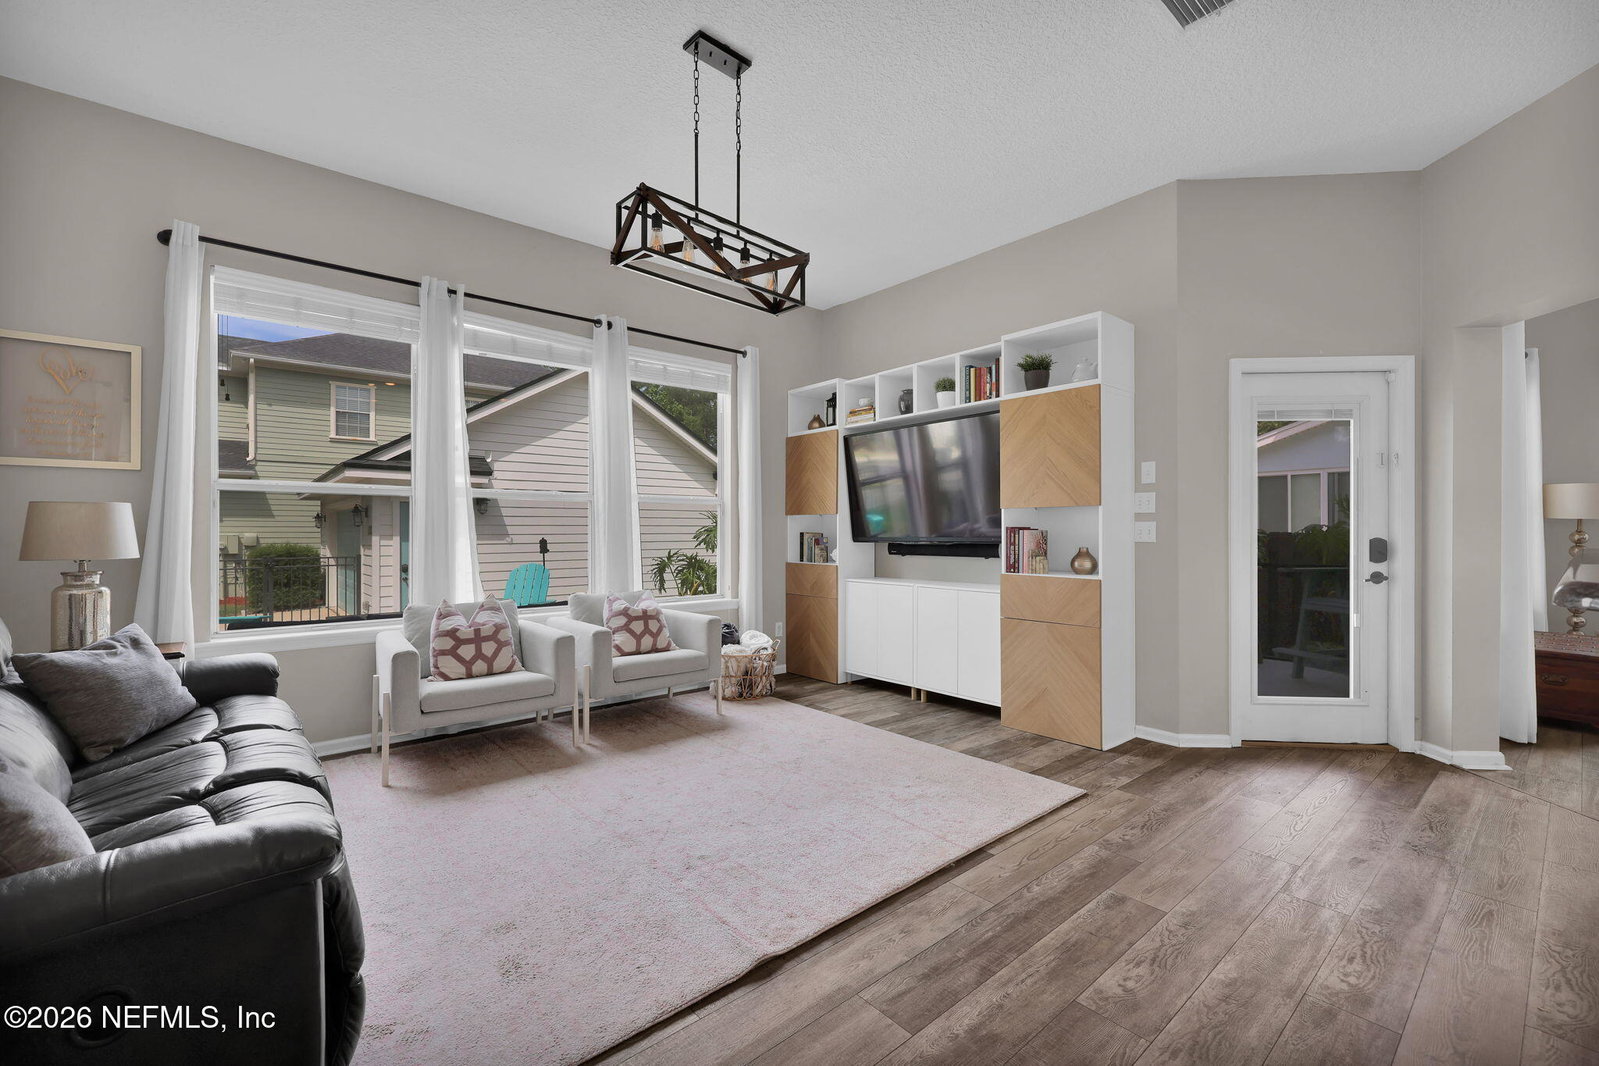
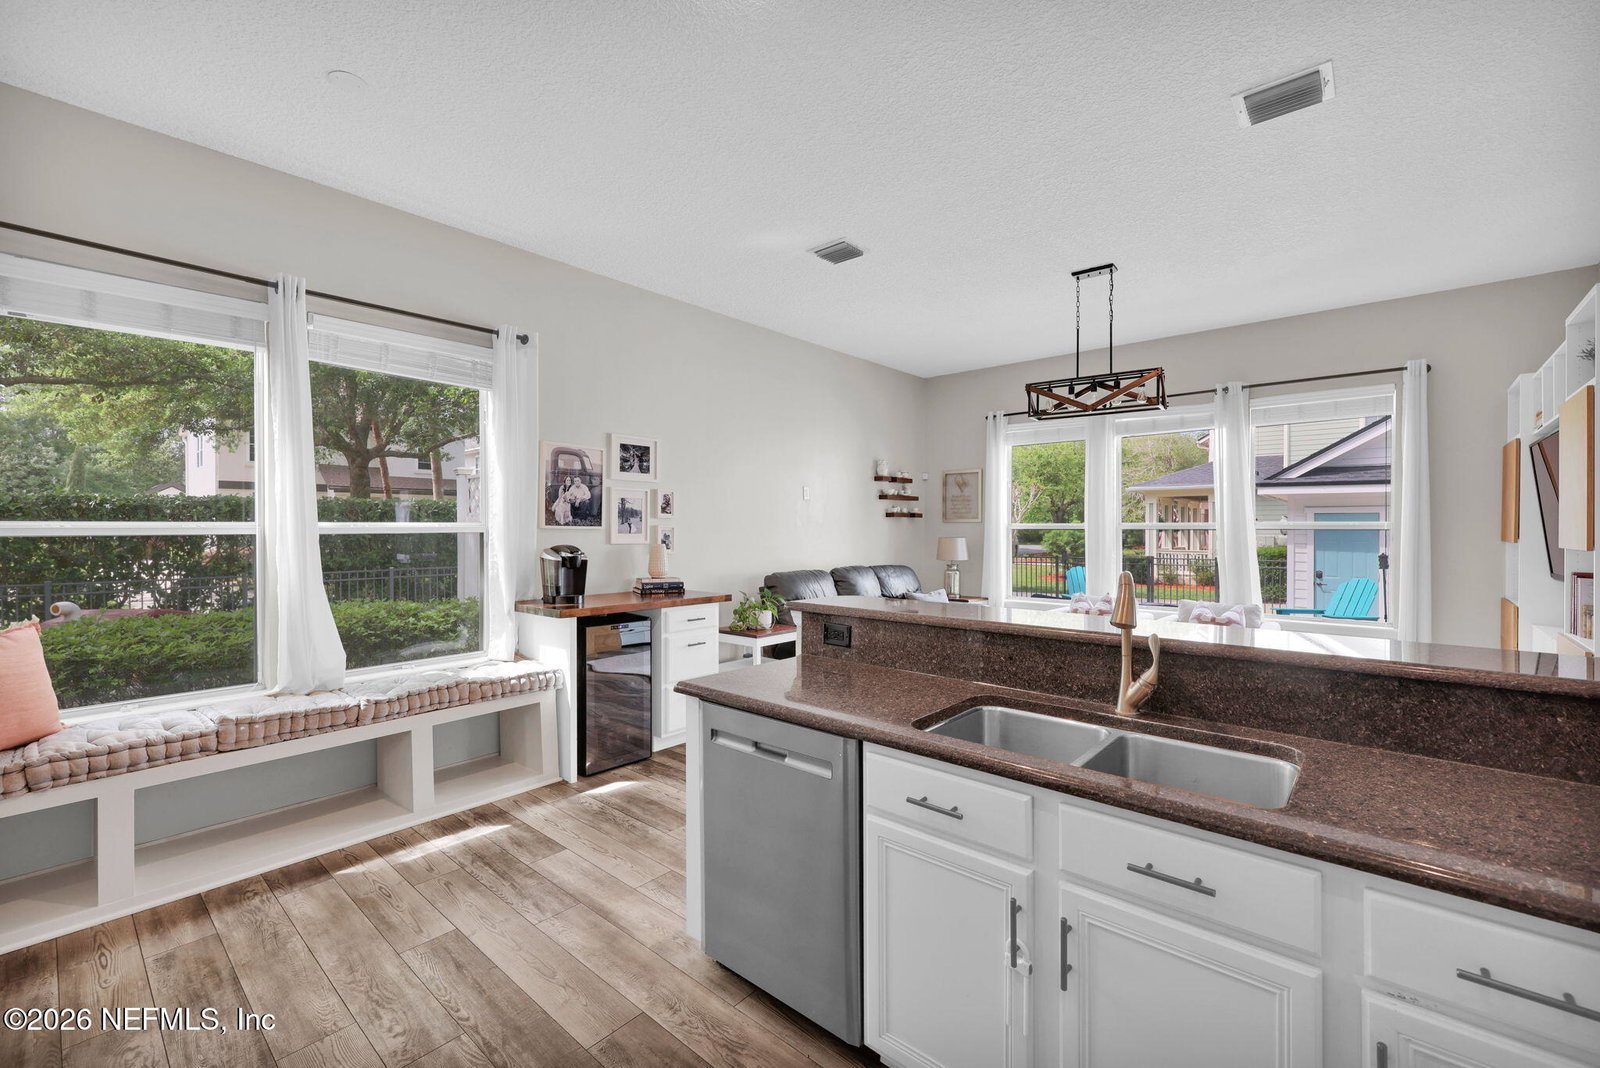
Welcome to this charming Hampton Park home with new roof! Situated on a great corner lot within a small enclave of homes this house is perfectly located just beyond the entry gate and within walking distance to the amenities center. The first floor layout is ideal with separate living and dining rooms, a half bath, laundry & eat in kitchen overlooking the family room/den. Upstairs a spacious primary suite with walk in closet and ensuite bathroom includes a shower and separate tub. Three additional bedrooms and full bathroom round out the upstairs along with a small niche office space. Relax on your covered screened porch overlooking the private fenced backyard oasis. The detached 2 car garage and large driveway can park up to 6 vehicles. All major systems are newer including the roof 2026, all new low e window glass 2024, water heater 2025, HVAC 2019, garage door opener 2023. Amenities include a clubhouse, pool, children's wading pool, soccer field, playground, tennis & basketball courts. Centrally located only minutes to area beaches, the world renowned Mayo Clinic, Town Center shopping, restaurants & recreational activities!
/u.realgeeks.media/floridahomesbybrian/4668594bda57-ProfilePicBrianKrasavage.jpg)
Additional Information
- Year Built
- 2003
- Style
- Traditional
- Stories
- 2
- Community Amenities
- Basketball Court, Clubhouse, Gated, Playground, Tennis Court(s), Children's Pool, Management - Off Site, Pool
- Hoa
- 1188
- Lot Dimensions
- 65 x 120
- Lot Description
- Cul-De-Sac, Corner Lot, Sprinklers In Front, Sprinklers In Rear, Dead End Street
- Interior Features
- Breakfast Bar, Ceiling Fan(s), Entrance Foyer, Eat-in Kitchen, Pantry, Walk-In Closet(s), Primary Bathroom -Tub with Separate Shower
- Utilities
- Cable Available, Electricity Connected, Sewer Connected, Water Connected
- Major Appliances
- Disposal, Dishwasher, Electric Cooktop, Electric Oven, Electric Range, Refrigerator
- Cooling
- Central Air
- Exterior Features
- Outdoor Shower
- Roof
- Shingle
Listing courtesy of KELLER WILLIAMS REALTY ATLANTIC PARTNERS. Selling Office: .