5534 Fargo Drive N, Jacksonville, FL 32207
- $360,000
- 3
- BD
- 2
- BA
- 1,450
- SqFt




- Sold Price
- $360,000
- List Price
- $360,000
- Closing Date
- May 27, 2026
- MLS#
- 2142087
- Status
- CLOSED
- Type
- Single Family Residential
- County
- Duval
- City
- Jacksonville
- Neighborhood
- 021-St Nicholas Area
- Subdivision
- Santa Monica
- Bedrooms
- 3
- Bathrooms
- 2
- Living Area
- 1,450
- Acres
- 0.17
Property Description
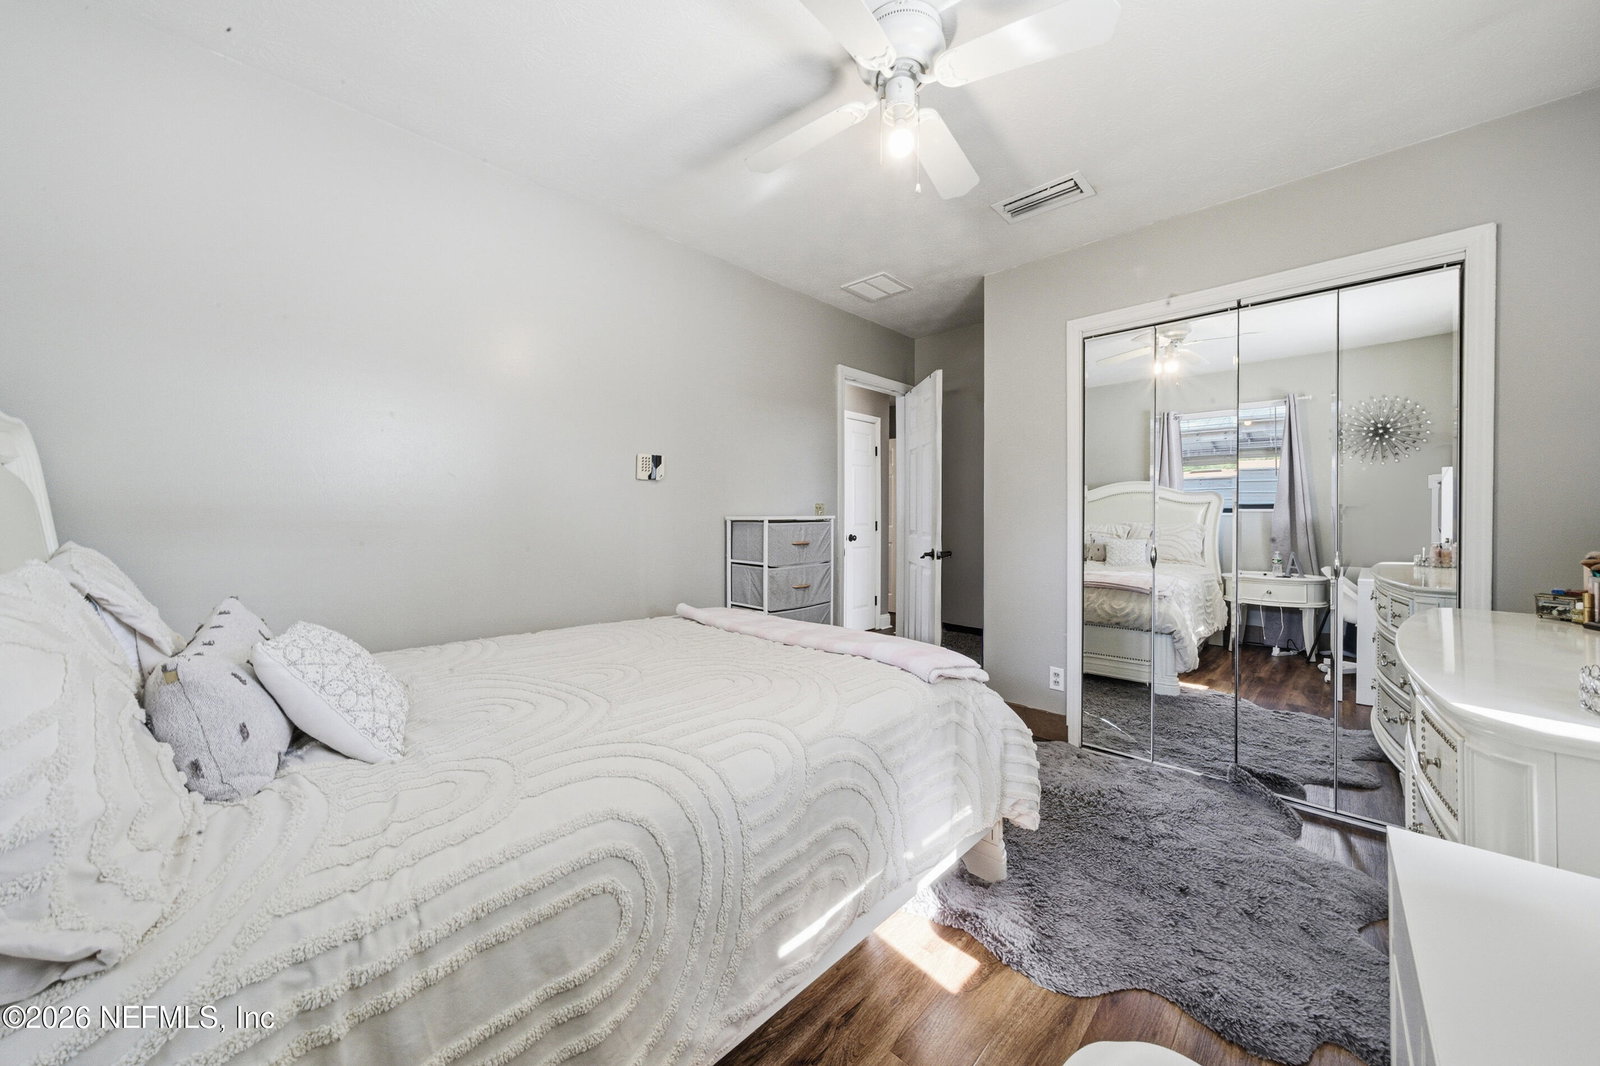
Welcome home... but fair warning -- this 3-bedroom, 2-bath beauty (approx. 1,450 sq ft) on a .17-acre lot delivers exactly what buyers want: easy living inside and a backyard that steals the show. From the moment you arrive, you'll notice the eye-catching curb appeal and inviting covered front porch. Inside, the layout just works -- bright, open, and filled with natural light, with wood flooring throughout most of the home and a dedicated indoor laundry room where it should be. One of the most unique features? A true ''room within a room'' -- flexible space for a home office, hobby setup, or creative retreat, finished with distinctive Torrente tile that gives it real character. But let's be honest... the backyard is why you're here. Step outside to your own private setup -- a sparkling pool, oversized paver patio, and covered pergola seating area that's ready for entertaining or just unwinding at the end of the day. The extended driveway runs all the way to the backyard, where the freestanding carport is currently being used as a covered flex space/home gym -- and it works. Whether it's weekend barbecues, having people over, or just enjoying a quiet night at home, this space is built for real life. Recent professional appraisal completed to support accurate pricing. The kitchen refrigerator does not convey but will be replaced with a comparable unit prior to closing. The black refrigerator in the "room within a room," pool furniture, and robotic pool cleaner convey. Roof replaced in 2021.
/u.realgeeks.media/floridahomesbybrian/4668594bda57-ProfilePicBrianKrasavage.jpg)
Additional Information
- Year Built
- 1961
- Style
- Ranch
- Stories
- 1
- Interior Features
- Ceiling Fan(s), Pantry, Primary Bathroom - Tub with Shower
- Fireplace Description
- Free Standing, Gas, Outside
- Utilities
- Cable Available
- Major Appliances
- Dishwasher, Electric Oven, Electric Range, Electric Water Heater, Microwave, Refrigerator
- Cooling
- Central Air, Electric
- Pool
- In Ground, Pool Sweep
- Roof
- Shingle
- Elementary School
- Englewood
- Middle School
- Southside
- High School
- Englewood
Listing courtesy of WATSON REALTY CORP. Selling Office: .