10 Firefly Trace, St. Augustine, FL 32092
- $650,000
- 5
- BD
- 4
- BA
- 3,396
- SqFt




- Sold Price
- $650,000
- List Price
- $675,000
- Closing Date
- Oct 21, 2025
- MLS#
- 2100464
- Status
- CLOSED
- Type
- Single Family Residential
- County
- St. Johns
- City
- St. Augustine
- Neighborhood
- 308-World Golf Village Area-SW
- Subdivision
- Gran Lake
- Bedrooms
- 5
- Bathrooms
- 4
- Living Area
- 3,396
- Acres
- 0.26
Property Description
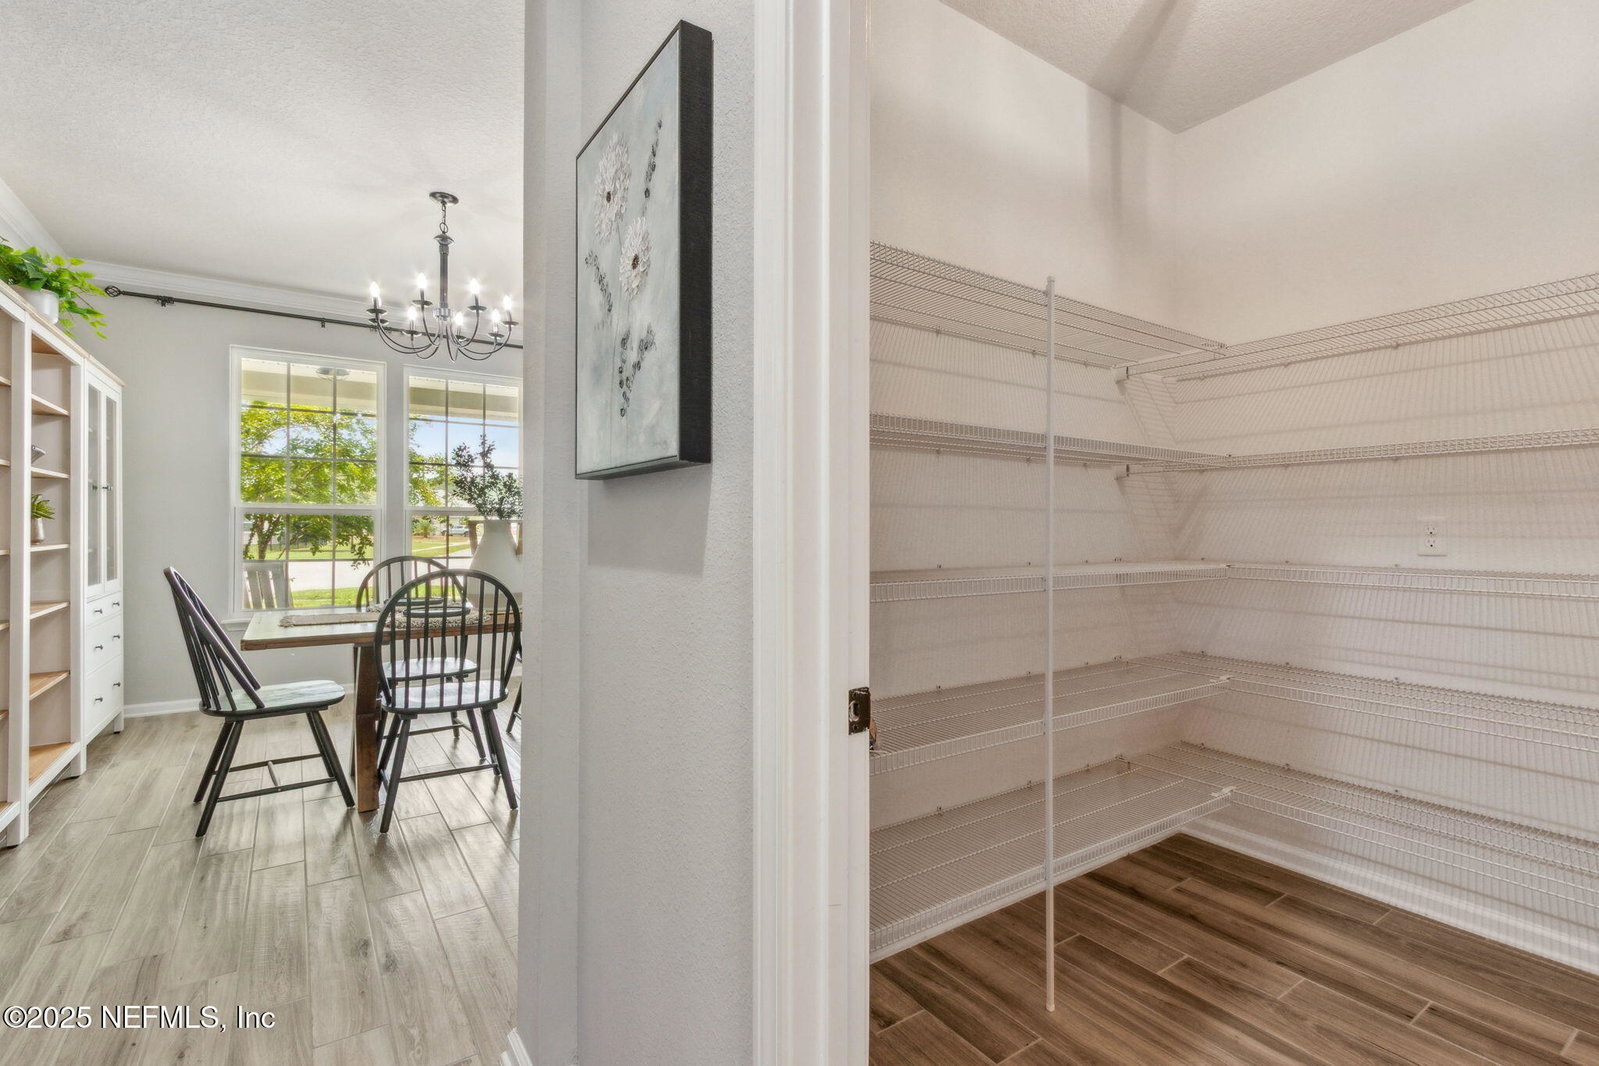
Welcome to 10 Firefly Trace, an exquisite modern coastal style home nestled on a peaceful cul-de-sac in the vibrant Gran Lake community near World Golf Village in St. Augustine, FL. This farmhouse chic design effortlessly combines elegance and comfort, offering a lifestyle of luxury and convenience. This spacious 5-bedroom, 4-bath residence is perfect for families and entertainers alike. The open concept family room and kitchen, featuring a custom fireplace and gas appliances, create a warm and welcoming atmosphere. Host unforgettable gatherings in the formal dining room, complete with a handy butler's pantry. Everyday tasks are elevated with a beautifully designed laundry room. Upstairs, enjoy a large bonus space, ideal for a playroom or media area, providing additional flexibility and room to grow. Wake up to breathtaking views throughout the home, offering a serene daily backdrop. Situated just steps from the community center and pool, the location enhances this home's allure and convenience. Boasting a state-of-the-art tankless hot water system and a newly installed roof, this home is ready for its next owners. The Gran Lake community offers exceptional amenities, including a clubhouse, pool with playground, and a dock perfect for canoeing, kayaking, and paddleboating. Located close to shopping, dining, and top-rated schools, this home offers a convenient and desirable lifestyle. Seize the opportunity to own this stunning home at 10 Firefly Trace. Your dream home awaits in this tranquil cul-de-sac setting!
/u.realgeeks.media/floridahomesbybrian/4668594bda57-ProfilePicBrianKrasavage.jpg)
Additional Information
- Year Built
- 2018
- Style
- Traditional, Craftsman, Multi Generational
- Stories
- 2
- Community Amenities
- Boat Dock, Clubhouse, Jogging Path, Maintenance Grounds, Playground, Water, Pool
- Hoa
- 780
- Lot Dimensions
- 45x125x136x125
- Lot Description
- Irregular Lot, Sprinklers In Front
- Waterfront Description
- Lake Front, Pond
- Interior Features
- Ceiling Fan(s), Entrance Foyer, Eat-in Kitchen, Kitchen Island, Open Floorplan, Pantry, Walk-In Closet(s), Primary Bathroom -Tub with Separate Shower, Butler Pantry, Breakfast Nook
- Fireplace Description
- Gas
- Utilities
- Cable Available, Cable Connected, Electricity Connected, Natural Gas Connected, Sewer Connected, Water Connected
- Major Appliances
- Dryer, Disposal, Double Oven, Dishwasher, Gas Cooktop, Microwave, Refrigerator, Washer, Wine Cooler
- Heating
- Central, Electric, Heat Pump
- Cooling
- Central Air, Electric, Multi Units, Zoned
- Roof
- Shingle
- Parking
- Garage, Garage Door Opener, Off Street
- Elementary School
- Picolata Crossing
- Middle School
- Pacetti Bay
- High School
- Tocoi Creek
Listing courtesy of BERKSHIRE HATHAWAY HOME SERVICES FLORIDA NETWORK. Selling Office: .