121 Tavernier Drive, Ponte Vedra, FL 32081
- $615,000
- 4
- BD
- 3
- BA
- 2,507
- SqFt



- Sold Price
- $615,000
- List Price
- $640,000
- Closing Date
- Oct 16, 2025
- MLS#
- 2053532
- Status
- CLOSED
- Type
- Single Family Residential
- County
- St. Johns
- City
- Ponte Vedra
- Neighborhood
- 272-Nocatee South
- Subdivision
- Lakeside At Town Center
- Bedrooms
- 4
- Bathrooms
- 3
- Half-baths
- 1
- Living Area
- 2,507
- Acres
- 0.18
Property Description
This stunning 4-bedroom, 2.5-bath home blends luxury and convenience in one perfect package. Just a short walk to the Splash Park, Fitness Center, and dining, the location can't be beat. Inside, you'll love the bright open floor plan with a versatile flex room that works as an office, dining, or extra living space. The gourmet kitchen features double ovens, a 5-burner gas stove, stainless steel appliances, granite counters, 42-inch cabinets, and a walk-in pantry. The spacious first-floor primary suite includes dual sinks, a walk-in shower, and a relaxing garden tub. Upstairs offers three additional bedrooms, a dual-sink bath, and a large loft—perfect for a game room or media space. Step out onto the covered second-story balcony and enjoy peaceful sunrises. The partially fenced backyard is ready for entertaining, complete with a mudroom and laundry access. Added bonuses include 10-foot ceilings, ceiling fans throughout, and a tankless water heater.
/u.realgeeks.media/floridahomesbybrian/4668594bda57-ProfilePicBrianKrasavage.jpg)
Additional Information
- Year Built
- 2013
- Style
- Other
- Stories
- 2
- Community Amenities
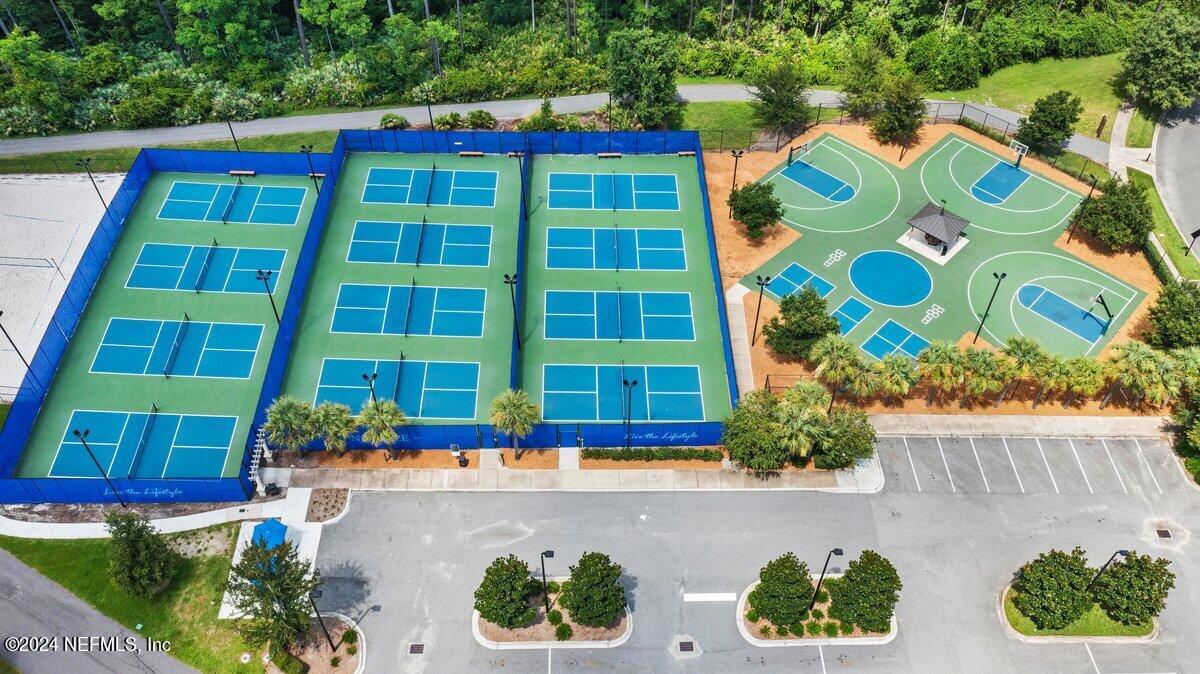
- Basketball Court, Clubhouse, Dog Park, Fitness Center, Jogging Path, Park, Playground, Sauna, Spa/Hot Tub, Tennis Court(s), Trash, Pickleball, Children's Pool, Management - Full Time, Pool
- Hoa
- 250
- CDD
- Yes
- CDD Fee
- 1855.18
- Interior Features
- Breakfast Bar, Ceiling Fan(s), Entrance Foyer, Eat-in Kitchen, Kitchen Island, Open Floorplan, Pantry, Primary Downstairs, Walk-In Closet(s), Primary Bathroom -Tub with Separate Shower, Breakfast Nook
- Utilities
- Cable Connected, Natural Gas Connected, Sewer Connected, Water Connected
- Major Appliances
- Dryer, Disposal, Double Oven, Dishwasher, Gas Cooktop, Gas Water Heater, Ice Maker, Microwave, Refrigerator, Tankless Water Heater, Washer
- Cooling
- Central Air
- Exterior Features
- Balcony
- Roof
- Shingle
- Elementary School
- Pine Island Academy
- Middle School
- Pine Island Academy
- High School
- Allen D. Nease
Listing courtesy of UNITED REAL ESTATE GALLERY. Selling Office: .