96258 Bay View Drive, Fernandina Beach, FL 32034
- $1,050,000
- 4
- BD
- 4
- BA
- 3,245
- SqFt




- Sold Price
- $1,050,000
- List Price
- $1,100,000
- Closing Date
- Sep 19, 2025
- MLS#
- 113337
- Status
- CLOSED
- Type
- Single Family Residential
- County
- Nassau
- City
- Fernandina Beach
- Subdivision
- Oyster Bay
- Bedrooms
- 4
- Bathrooms
- 4
- Living Area
- 3,245
- Acres
- 0.74
Property Description
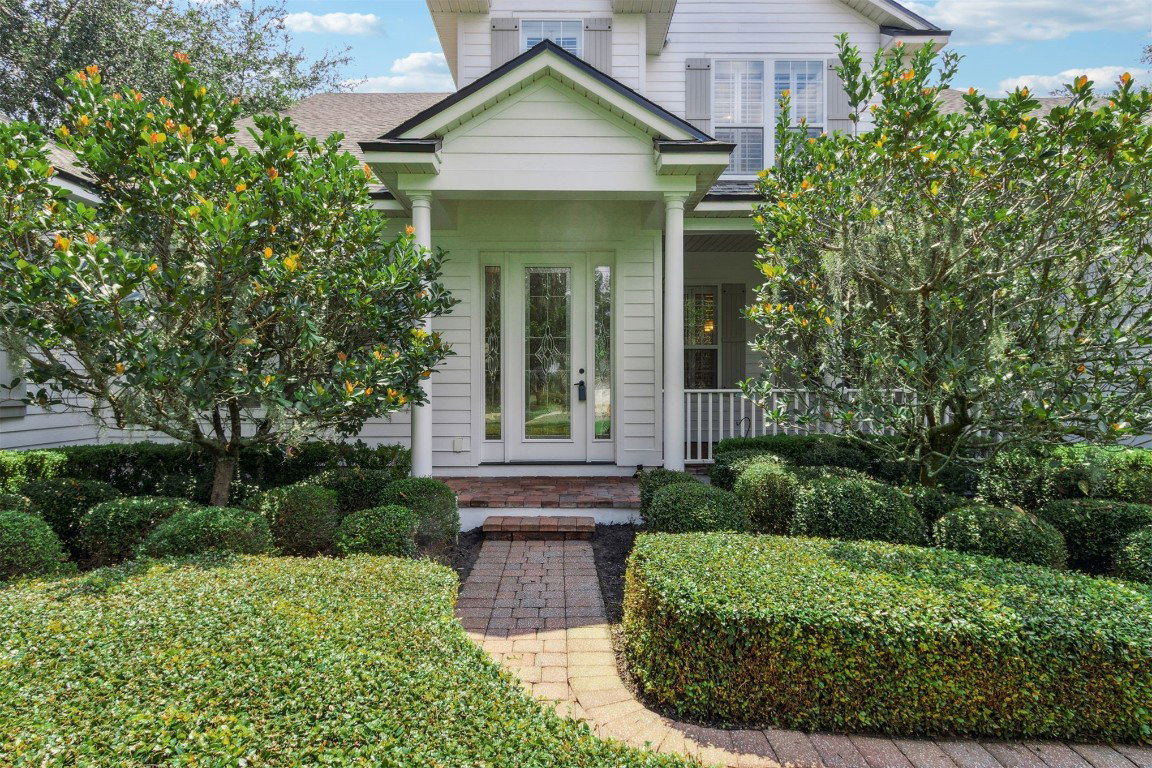
Welcome to your lakefront home on Bay View Drive in the highly desirable gated community of Oyster Bay Harbour. Two stories and over 3,200 sq ft, the floor plan flows seamlessly, perfect for everyday living and entertaining. This stunning home has 3 bedrooms, 3.5 baths, plus a large bonus room. The spacious upstairs bonus room offers a kitchenette, reinforced floor, and plenty of space for a home gym, hobby area, or media room. A 1st-floor addition enhanced the layout with a full bath and a large room with a Murphy bed—ideal as a 4th bedroom or in-law suite. The screened porch provides breathtaking lake views, while the fenced yard offers privacy and room for a future pool. Nearly 3/4 acre, the lot provides ample outdoor space. Inside, you’ll find an oversized first floor master, hardwood floors, crown molding, plantation shutters, and tray ceilings for added elegance. Exterior highlights include Hardie lap siding, new shutters, a brick paver driveway, and a 3-car garage. Conveying upgrades include two hung tv's, portable generator, new water softener, and garage shelves. A NEW roof was installed in November 2024. All NEW exterior and interior paint completed in August 2025. Don’t miss the chance to make this spectacular lakefront property your forever home! Oyster Bay is gated and offers tennis, pickleball, playground, RV/boat storage, community pool, and the option to join Oyster Bay Yacht Club (membership, boat slips, private pool, bar, & restaurant).
/u.realgeeks.media/floridahomesbybrian/4668594bda57-ProfilePicBrianKrasavage.jpg)
Additional Information
- Year Built
- 2006
- Style
- Two Story
- Stories
- 2
- Hoa
- Yes
- Hoa Freq
- Quarterly
- Lot Dimensions
- 123x263x127x260
- Interior Features
- Ceiling Fan(s), Fireplace, Shutters, Cable TV, Window Treatments
- Utilities
- Cable Available
- Heating
- Central, Electric, Heat Pump
- Cooling
- Central Air, Electric, Heat Pump
- Exterior Features
- Fence, Sprinkler/Irrigation
- Roof
- Shingle
Listing courtesy of BERKSHIRE HATHAWAY HomeServices HWREI. Selling Office: BERKSHIRE HATHAWAY HomeServices HWREI.