8810 Timberjack Lane, Jacksonville, FL 32256
- $550,000
- 4
- BD
- 3
- BA
- 2,368
- SqFt






- Sold Price
- $550,000
- List Price
- $550,000
- Closing Date
- May 01, 2026
- MLS#
- 2121546
- Status
- CLOSED
- Type
- Single Family Residential
- County
- Duval
- City
- Jacksonville
- Neighborhood
- 024-Baymeadows/Deerwood
- Subdivision
- Timberlin Parc
- Bedrooms
- 4
- Bathrooms
- 3
- Living Area
- 2,368
- Acres
- 0.91
Property Description
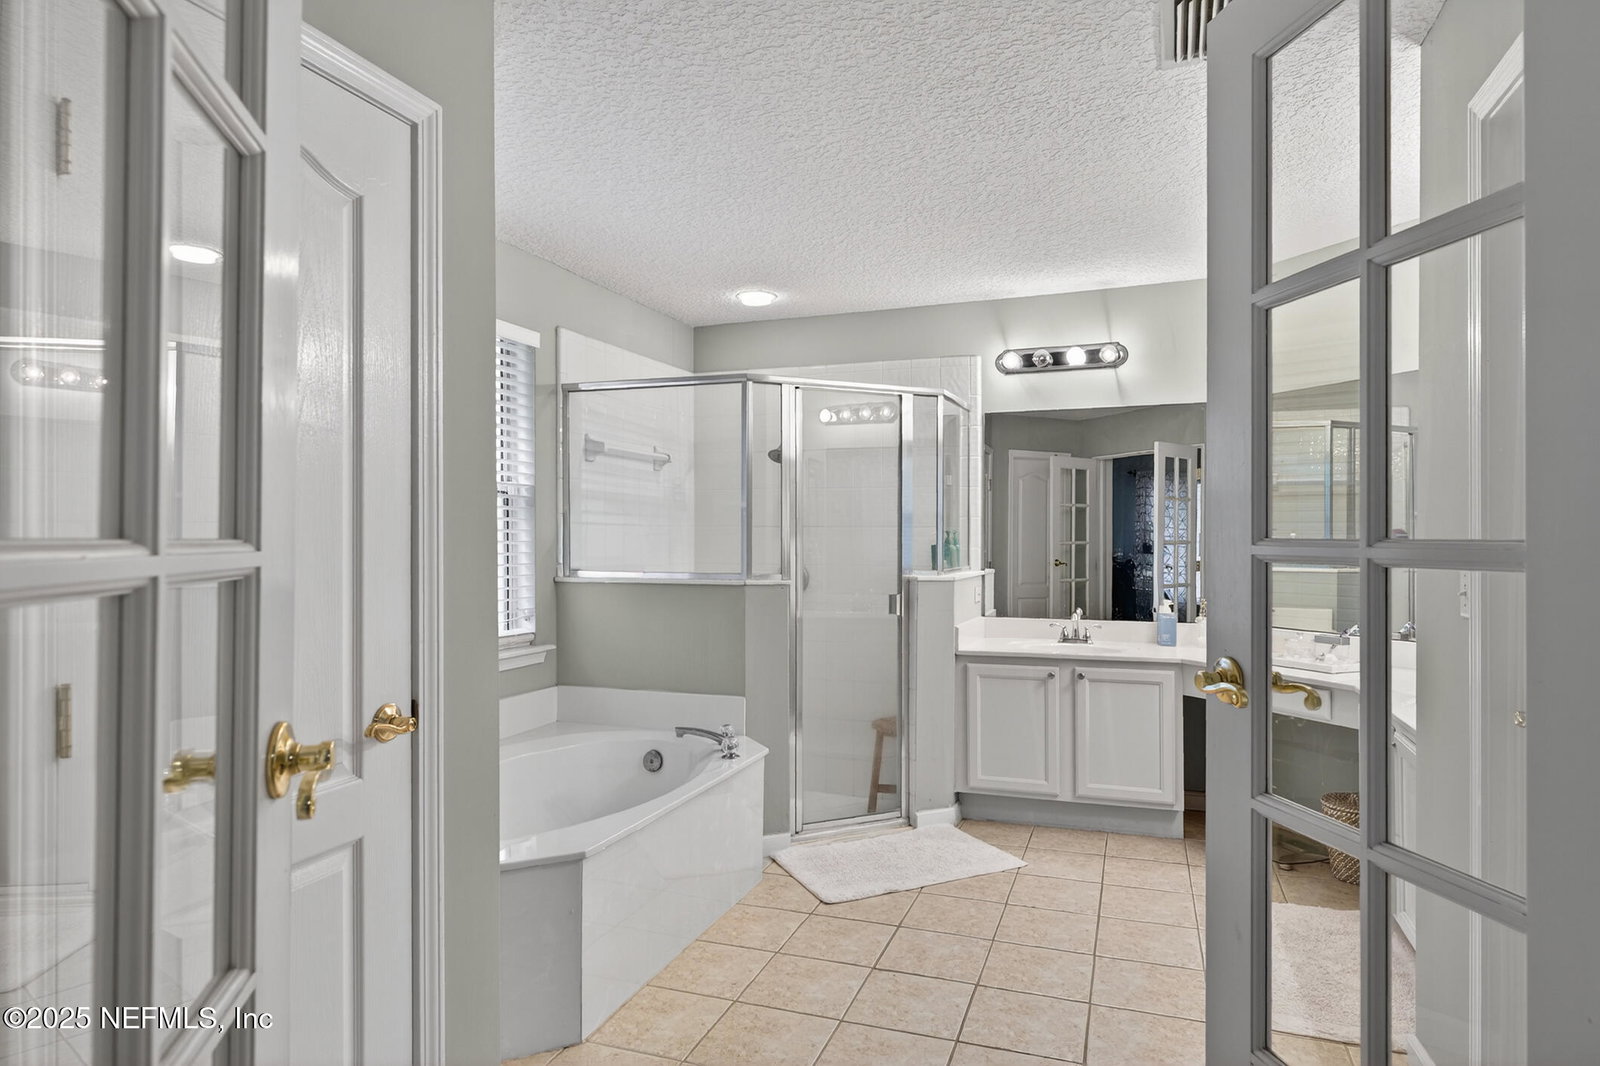
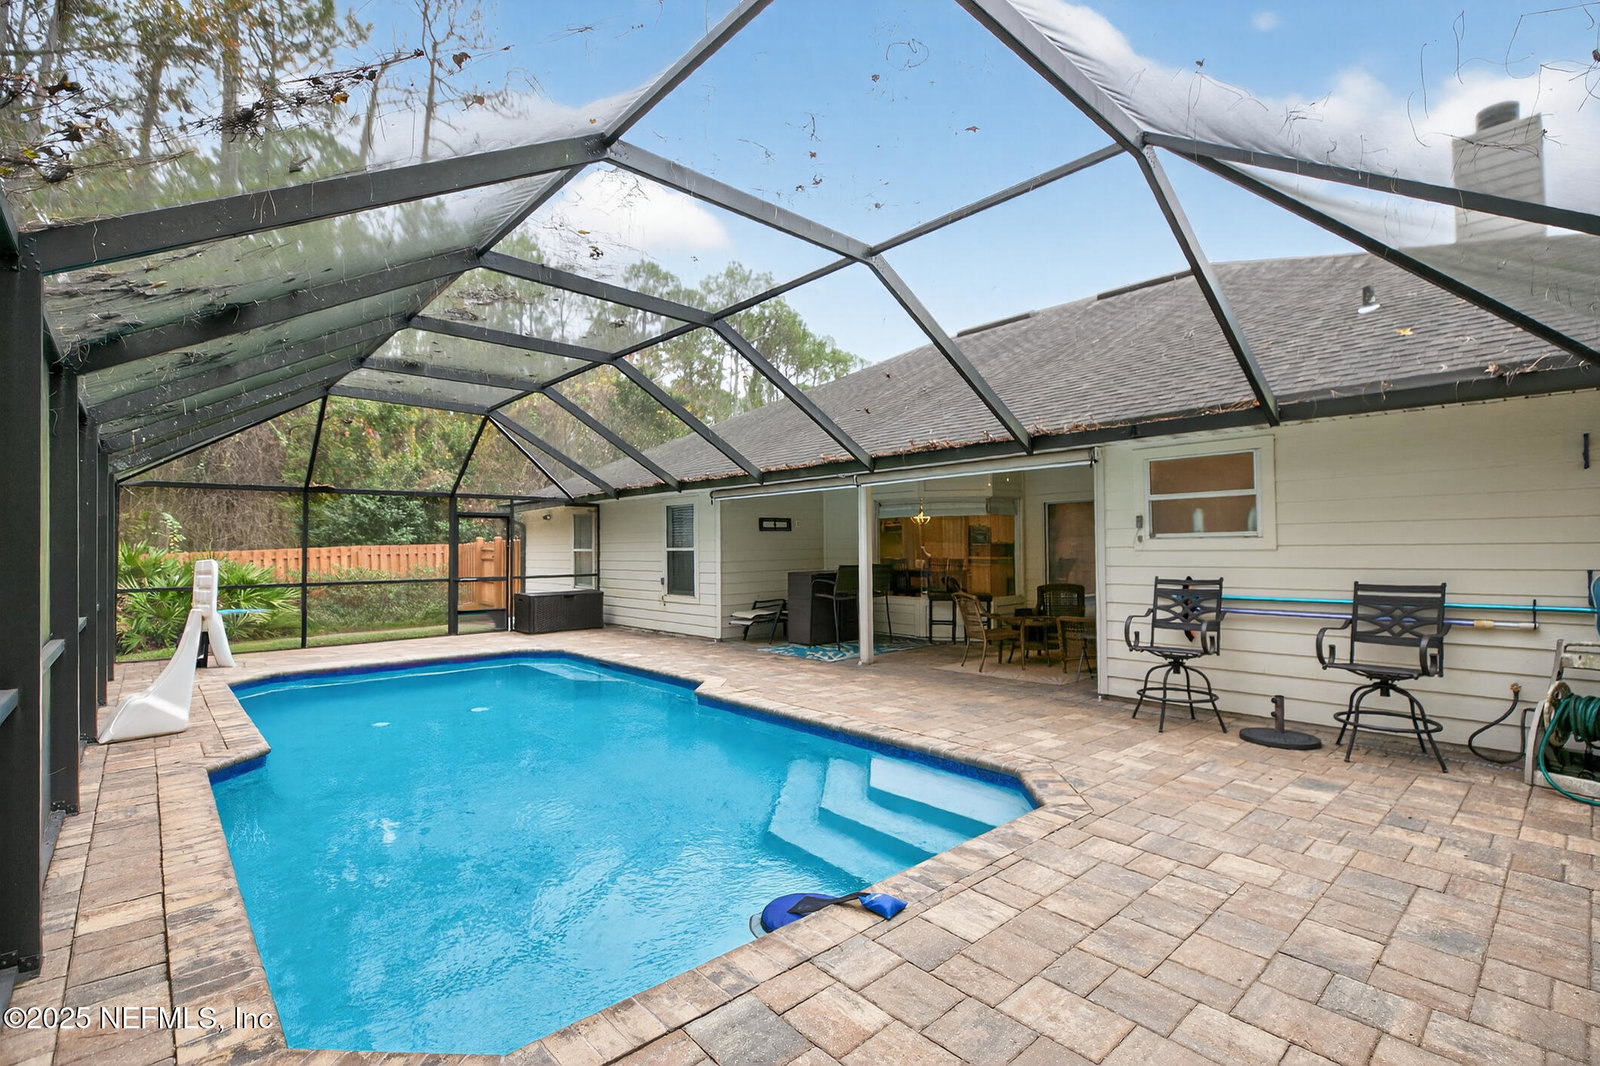
POOL HOME RETREAT! Tucked away at the end of a quiet cul-de-sac, this beautifully appointed pool home backs to a serene Nature Preserve & offers a large private, fully fenced backyard . With 4 bedrooms & 3 full baths, the thoughtfully designed layout blends comfort, function, & timeless appeal. Inside, you'll find a formal dining room ideal for hosting, along with a dedicated office featuring glass French doors, perfect for working from home or a quiet reading space. The family room centers around a cozy fireplace, creating a warm and inviting gathering spot. Step outside to your screened-in pool oasis, complete with paver decking throughout and a covered patio, ideal for year-round Florida living, entertaining, or simply relaxing in total privacy with preserve views. The spacious primary suite serves as a true retreat, featuring a large ensuite bath with a step-in shower and soaking garden tub, plus ample space to unwind at the end of the day. Located in Timberlin Parc one of Southside Jacksonville's best-kept secret neighborhoods that is nestled among the natural preserve area. The community offers a Pool & Playground. This home offers unmatched convenience. Enjoy the rare ability to walk to Target, Aldi, Home Depot, and a variety of shops and restaurants, all while coming home to a peaceful, tucked-away community. A perfect blend of privacy, location, and lifestyle this Florida Living at its BEST
/u.realgeeks.media/floridahomesbybrian/4668594bda57-ProfilePicBrianKrasavage.jpg)
Additional Information
- Year Built
- 1999
- Style
- Traditional
- Stories
- 1
- Community Amenities
- Boat Slip, Playground, Pool
- Hoa
- 725
- Lot Description
- Cul-De-Sac
- Interior Features
- Ceiling Fan(s), Primary Bathroom -Tub with Separate Shower, Split Bedrooms
- Fireplace Description
- Wood Burning
- Utilities
- Cable Available, Electricity Connected, Sewer Connected, Water Connected
- Major Appliances
- Disposal, Dishwasher, Electric Range, Refrigerator
- Cooling
- Central Air, Electric
- Pool
- In Ground
- Roof
- Shingle
Listing courtesy of FLORIDA HOMES REALTY & MTG LLC. Selling Office: .