4392 Ashfield Drive, Jacksonville, FL 32224
- $437,000
- 3
- BD
- 2
- BA
- 1,709
- SqFt





- Sold Price
- $437,000
- List Price
- $442,000
- Closing Date
- Dec 19, 2025
- MLS#
- 2115436
- Status
- CLOSED
- Type
- Single Family Residential
- County
- Duval
- City
- Jacksonville
- Neighborhood
- 026-Intracoastal West-South Of Beach Blvd
- Subdivision
- Windsor Parke
- Bedrooms
- 3
- Bathrooms
- 2
- Living Area
- 1,709
- Acres
- 0.19
Property Description
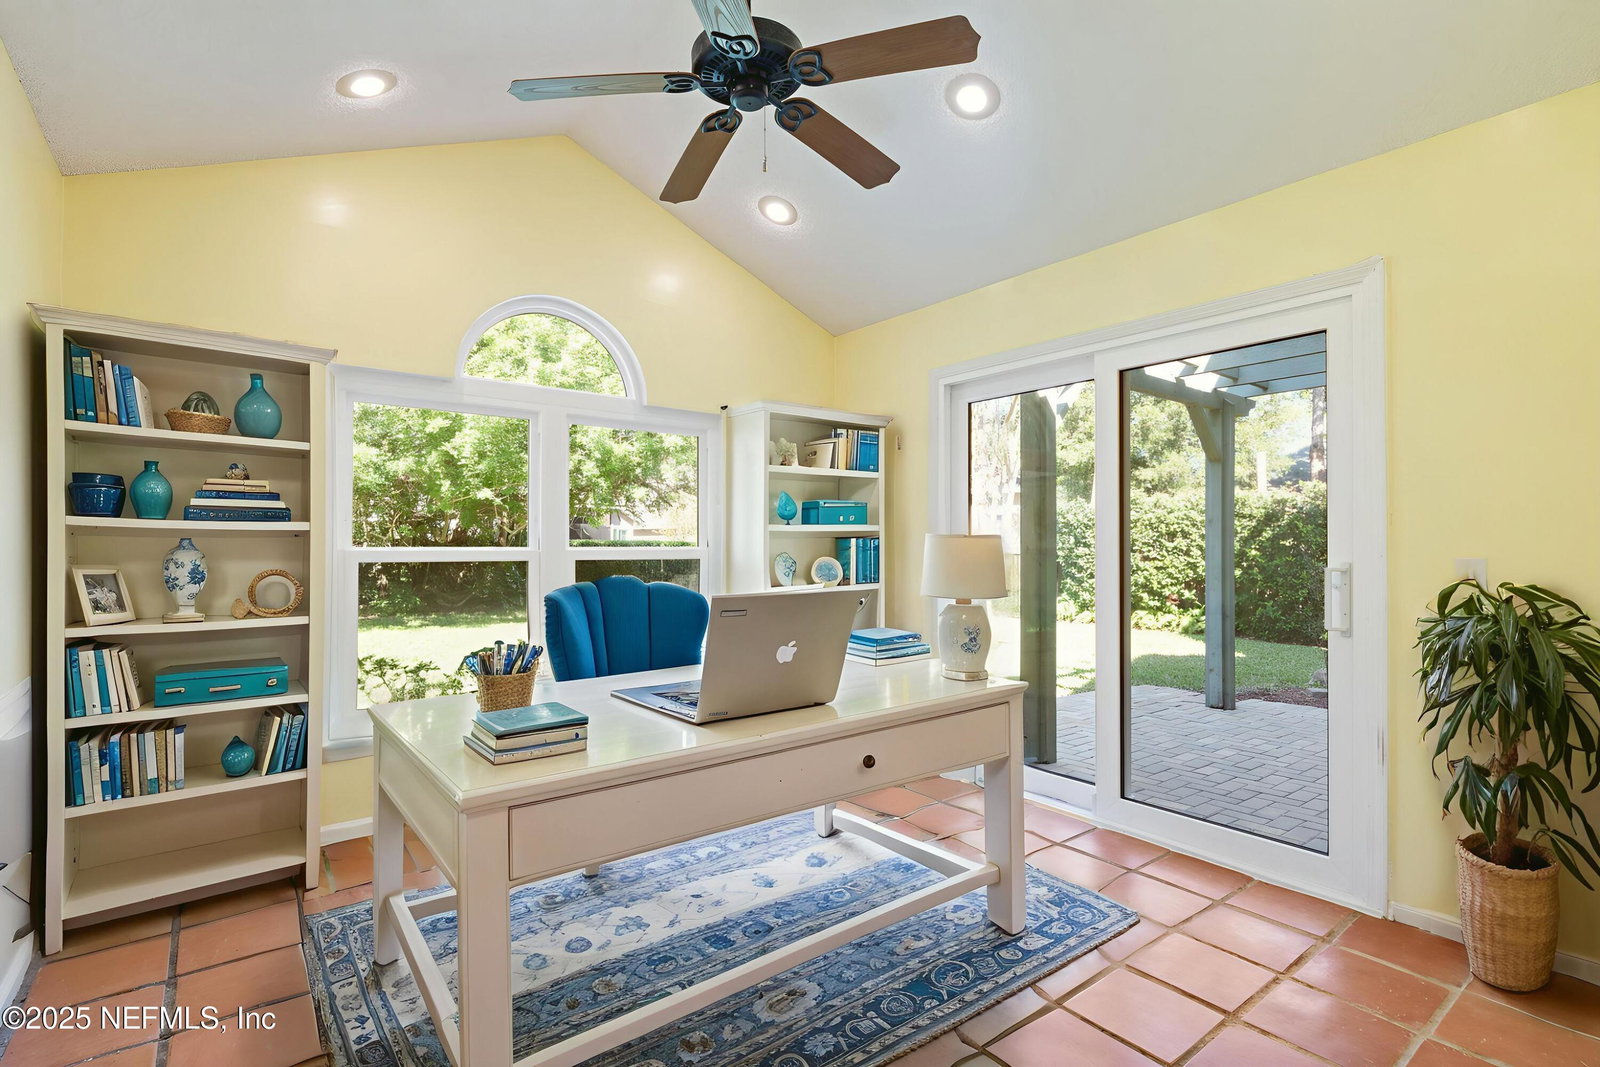
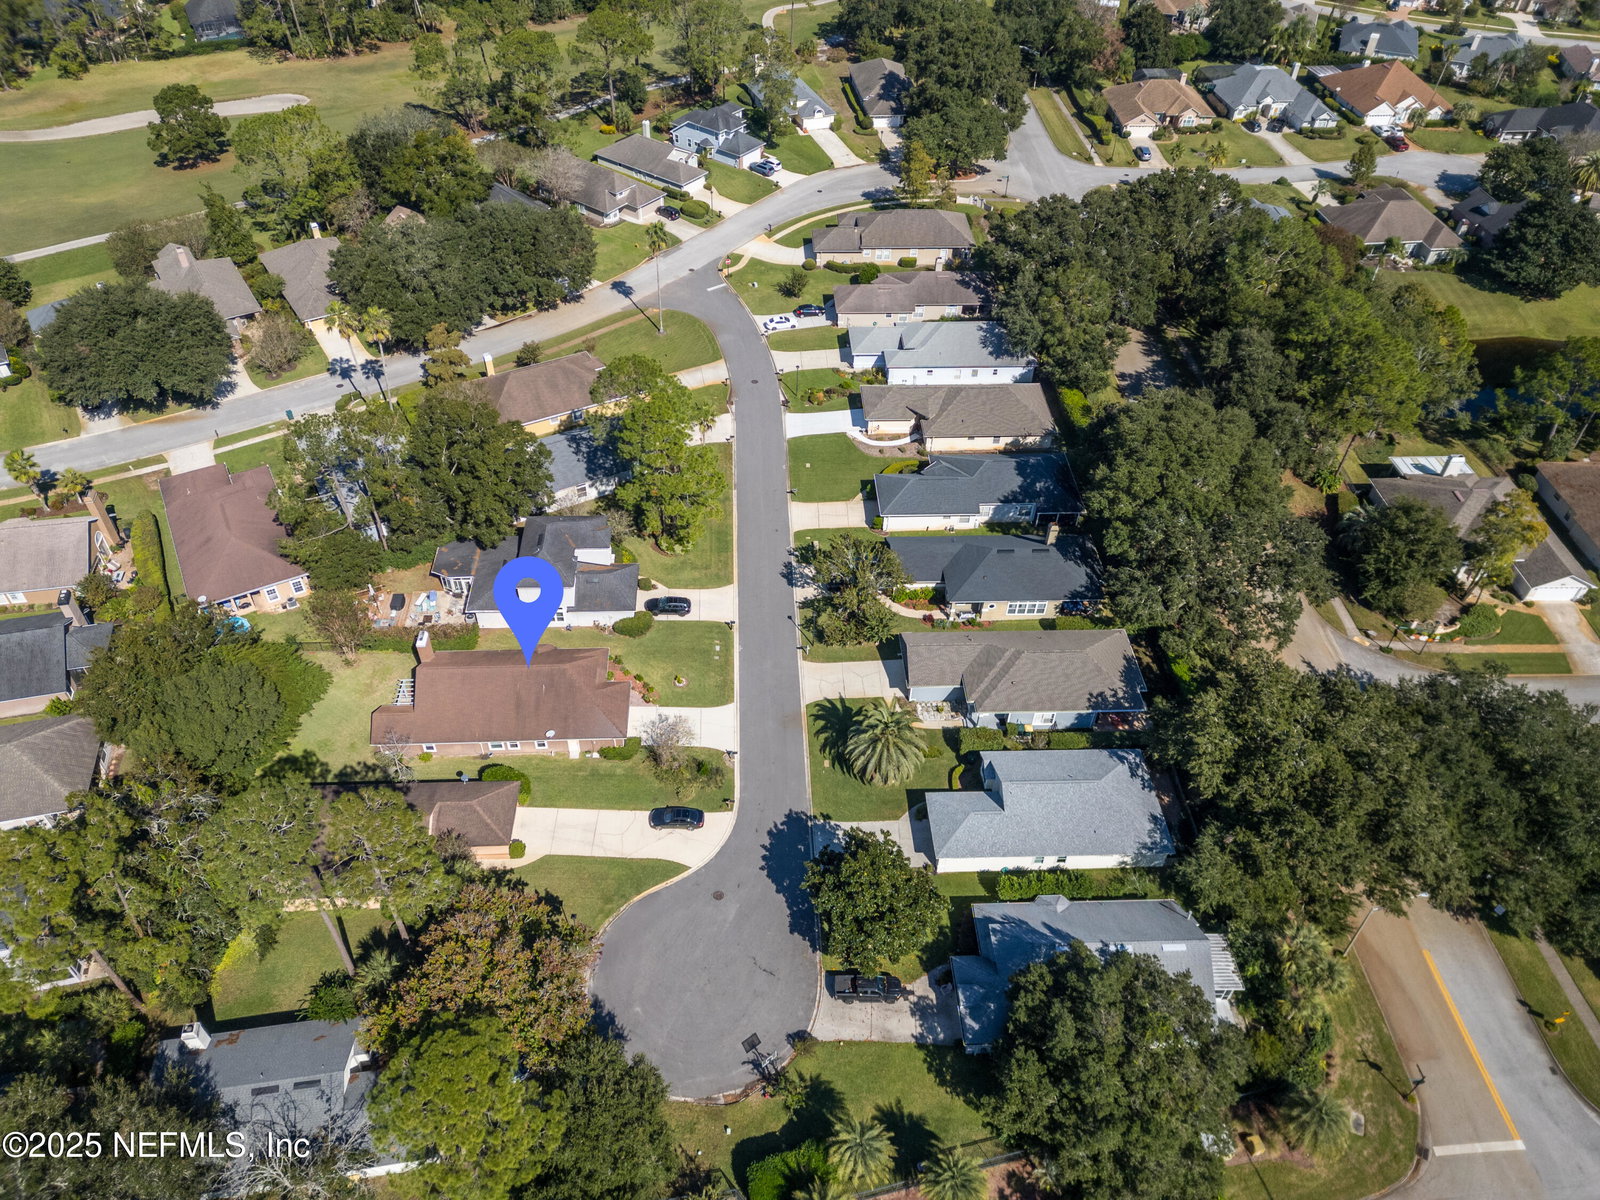
Energy-Efficient Beauty in Windsor Parke with Prime Location and Endless Charm. Step inside this beautifully maintained three bedroom two-bath gem offering incredible upgrades, a great location, and a lifestyle you'll love. Thoughtful improvements throughout make this home truly move-in ready — including all new energy-efficient windows (2022), new HVAC system and ductwork (2021), new electrical panel and garage door (2021), and new gutters (2024). The gorgeous kitchen shines with new appliances (2024 & 2025), abundant natural light, and a charming window seat perfect for morning coffee or family breakfast. Cozy up by the wood-burning fireplace, freshly inspected and cleaned, for evenings that feel like home. Enjoy flexible living with a bonus room off the primary suite — ideal for a home office, gym, nursery, or quiet retreat. Step outside to a huge backyard with plenty of room for a pool and space to entertain or let kids and pets play freely. Located on a quiet cul-de-sac, you're just minutes from everything; beaches, Mayo Clinic, and St. Johns Town Center, plus A+ rated Chets Creek Elementary, is just a short bike ride away. Enjoy walking or riding your bike to Windsor Parke Golf Club, one of the few public courses in Jacksonville. Publix, Starbucks, and local favorites like Culver's and Dunkin' are also right around the corner. A rare find in one of Jacksonville's most sought-after neighborhoods, this one checks all the boxes for comfort, convenience, and value.
/u.realgeeks.media/floridahomesbybrian/4668594bda57-ProfilePicBrianKrasavage.jpg)
Additional Information
- Year Built
- 1996
- Style
- Ranch
- Stories
- 1
- Community Amenities
- Maintenance Grounds
- Hoa
- 230
- Lot Description
- Cul-De-Sac
- Interior Features
- Ceiling Fan(s), Eat-in Kitchen, Walk-In Closet(s), Primary Bathroom -Tub with Separate Shower
- Fireplace Description
- Wood Burning
- Utilities
- Cable Connected, Electricity Connected, Sewer Connected, Water Connected
- Major Appliances
- Dryer, Disposal, Dishwasher, Electric Oven, Electric Range, Electric Water Heater, Microwave, Refrigerator, Washer
- Cooling
- Central Air
- Roof
- Shingle
- Elementary School
- Chets Creek
- Middle School
- Kernan
- High School
- Atlantic Coast
Listing courtesy of BERKSHIRE HATHAWAY HOMESERVICES FLORIDA NETWORK REALTY. Selling Office: .