1573 Charon Road, Jacksonville, FL 32205
- $400,000
- 3
- BD
- 2
- BA
- 1,448
- SqFt






- Sold Price
- $400,000
- List Price
- $400,000
- Closing Date
- Jun 01, 2026
- MLS#
- 2139521
- Status
- CLOSED
- Type
- Single Family Residential
- County
- Duval
- City
- Jacksonville
- Neighborhood
- 032-Avondale
- Subdivision
- Crabtrees Riverside
- Bedrooms
- 3
- Bathrooms
- 2
- Living Area
- 1,448
- Acres
- 0.16
Property Description
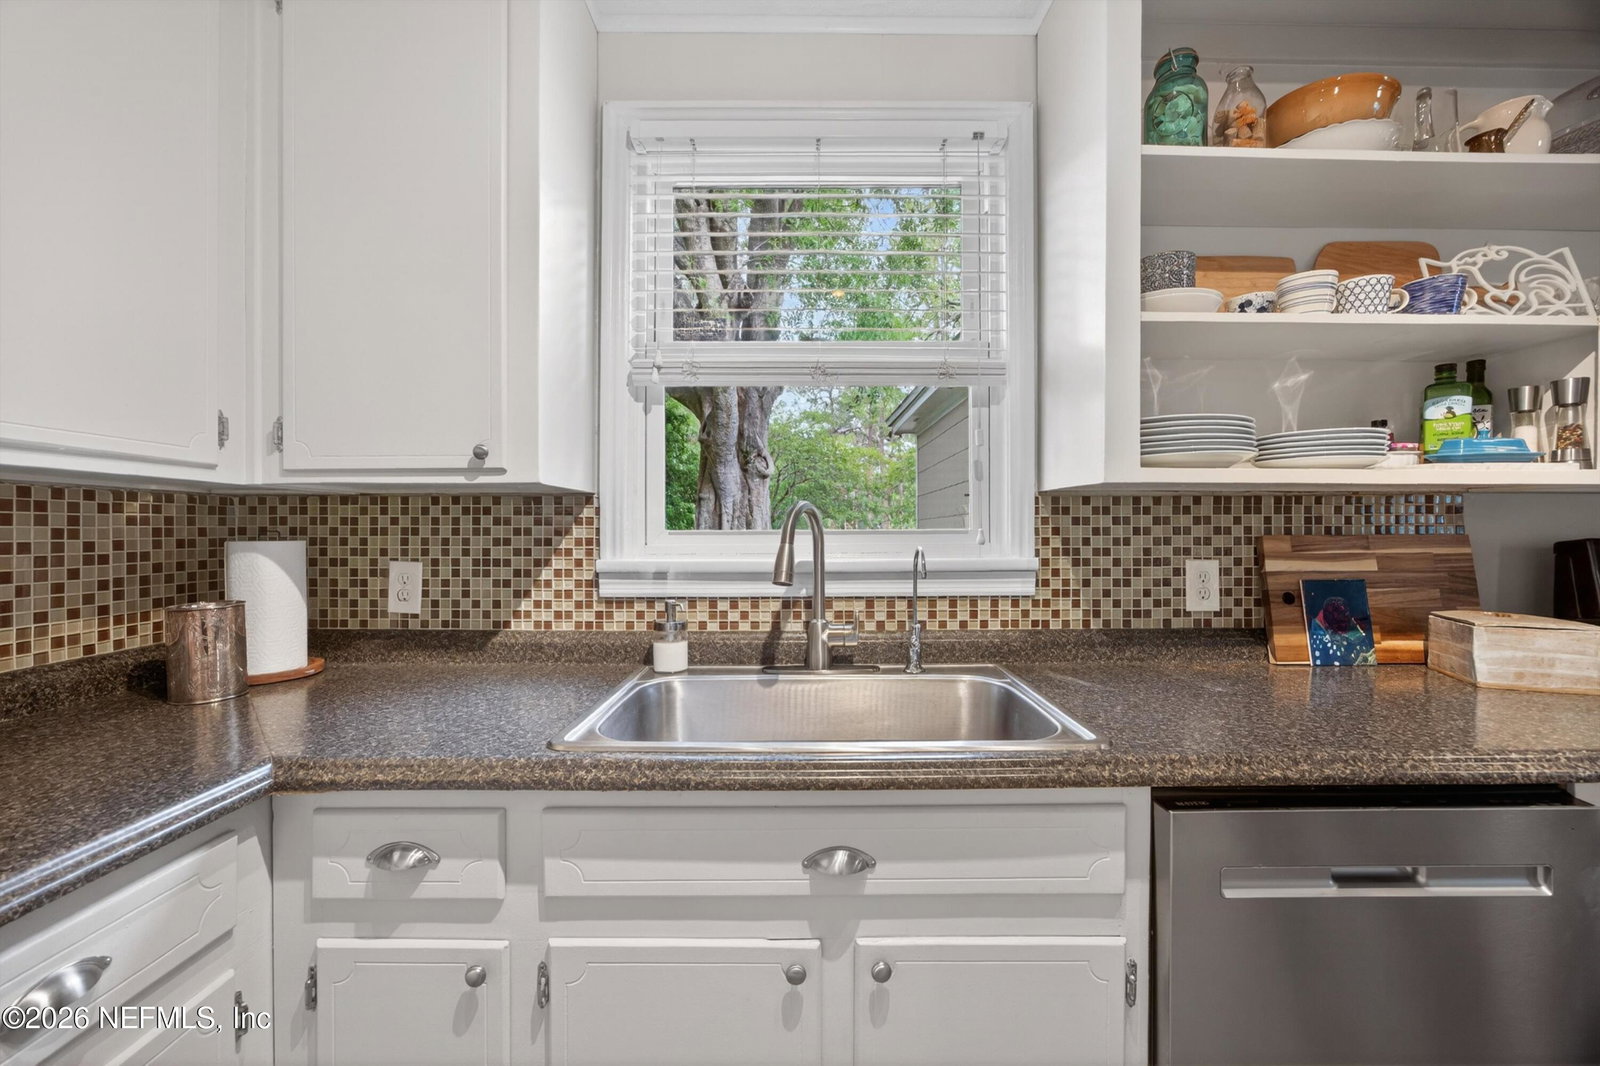
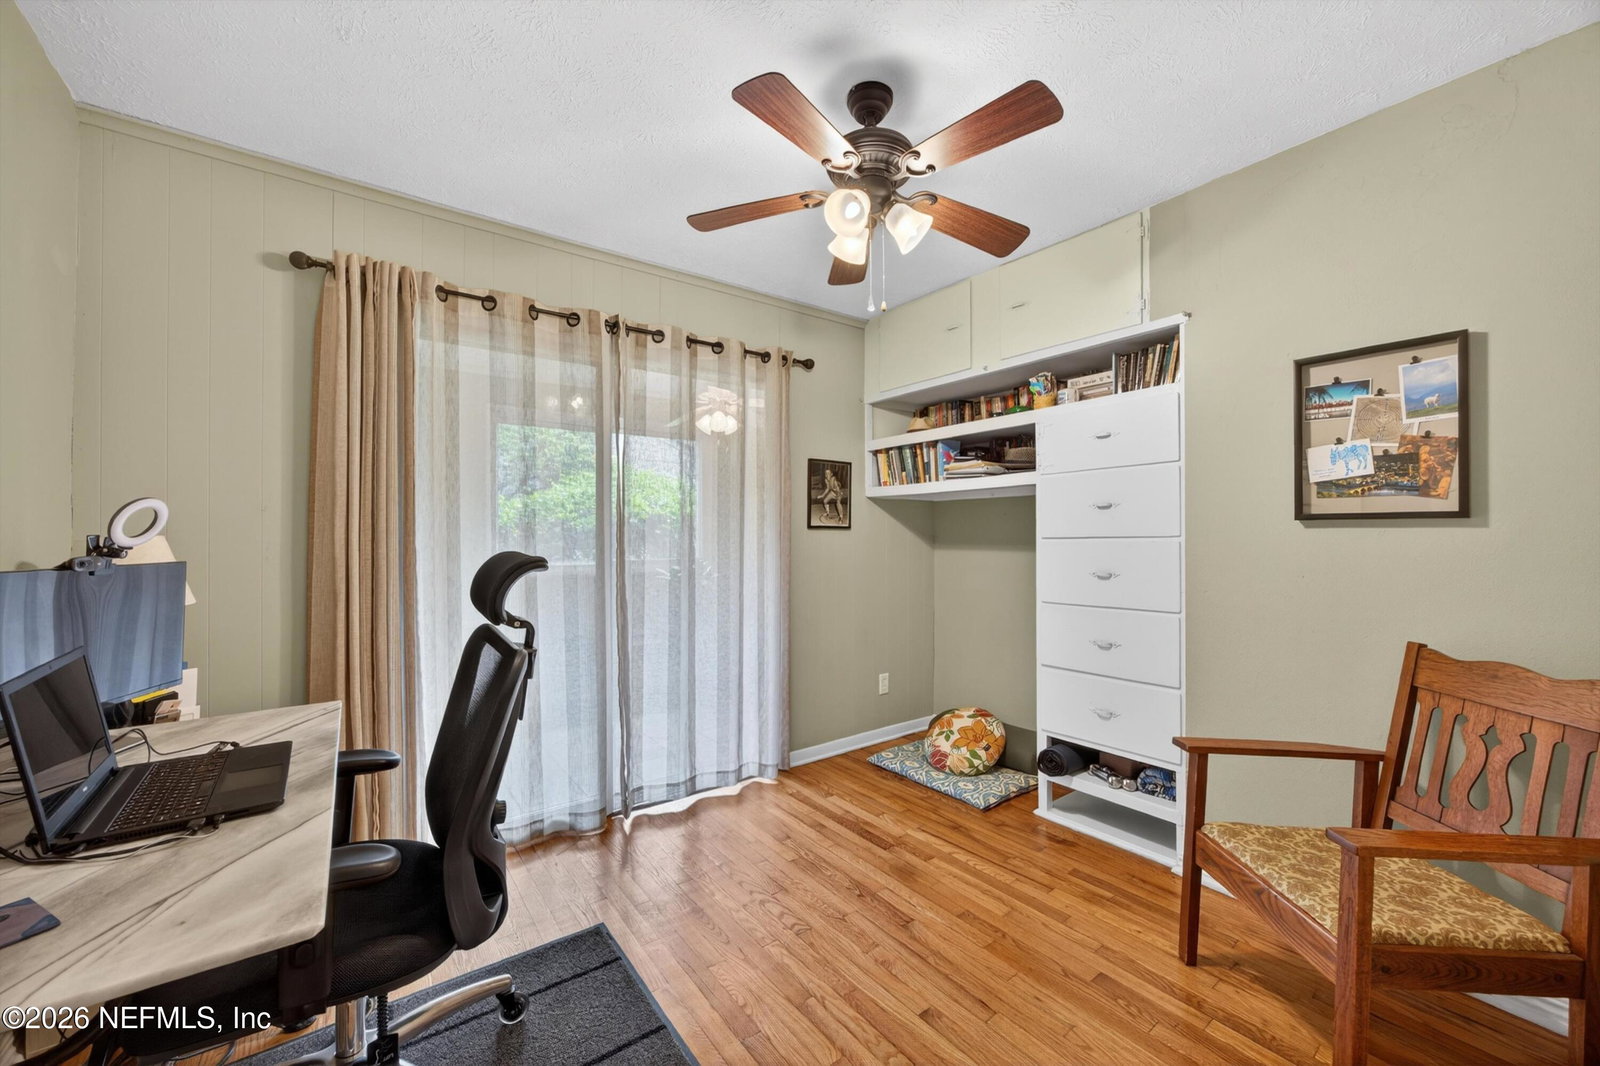
Welcome to Avondale living at its best--welcoming, walkable, and full of charm. This inviting 3-bedroom, 2-bath home is filled with warmth from the moment you step inside--featuring an open, airy layout designed for both relaxed living and easy entertaining. You will love the recently updated primary bath, walk-in cedar closet, open feel & backyard overlooking Fishweir Park. That's right - NO back neighbors. It's fantastic! At the heart of the home, the cozy Living Room showcases a wood-burning fireplace (recently cleaned and lined), creating the perfect gathering space. The kitchen offers abundant counter & cabinet space, a convenient pass-through breakfast bar, and even room for a casual eat-in nook. The sunporch adds versatility--ideal for a reading retreat, home office, playroom, or creative space filled with natural light. The primary suite offers a recently updated bath featuring a large walk-in shower w/ towel warmer and 3 closets. Step outside and fall in love with your backyard oasis of green space and tranquil views. It's the perfect backdrop for al fresco dining on the patio, morning coffee, or unwinding at the end of the day. All of this, just steps from neighborhood favorites like Pinegrove Market & Deli, FSCJ and Fishweir Elementary. Stroll or bike to Murray Hill and the Shoppes of Avondale--where dining, boutiques, and local charm await. Additional highlights include a 1-car attached garage, new HVAC and ductwork, 4 year-old roof, Reverse Osmosis Water System, New Electrical Panel, Newer Windows, Washer & Dryer included.
/u.realgeeks.media/floridahomesbybrian/4668594bda57-ProfilePicBrianKrasavage.jpg)
Additional Information
- Year Built
- 1942
- Style
- Cottage
- Stories
- 1
- Lot Dimensions
- 60 x 115
- Interior Features
- Ceiling Fan(s), Walk-In Closet(s), Primary Bathroom - Shower No Tub
- Fireplace Description
- Wood Burning
- Utilities
- Electricity Connected, Sewer Connected, Water Connected
- Major Appliances
- Dryer, Dishwasher, Electric Range, Electric Water Heater, Refrigerator, Washer
- Cooling
- Central Air, Electric
- Roof
- Shingle
- Elementary School
- Fishweir
- Middle School
- Lake Shore
- High School
- Riverside
Listing courtesy of WATSON REALTY CORP. Selling Office: .