10787 Town View Drive, Jacksonville, FL 32256
- $635,000
- 3
- BD
- 3
- BA
- 2,176
- SqFt




- Sold Price
- $635,000
- List Price
- $669,999
- Closing Date
- Apr 21, 2026
- MLS#
- 2130867
- Status
- CLOSED
- Type
- Single Family Residential
- County
- Duval
- City
- Jacksonville
- Neighborhood
- 027-Intracoastal West-South Of Jt Butler Blvd
- Subdivision
- Del Webb Etown
- Bedrooms
- 3
- Bathrooms
- 3
- Half-baths
- 1
- Living Area
- 2,176
- Acres
- 0.22
Property Description
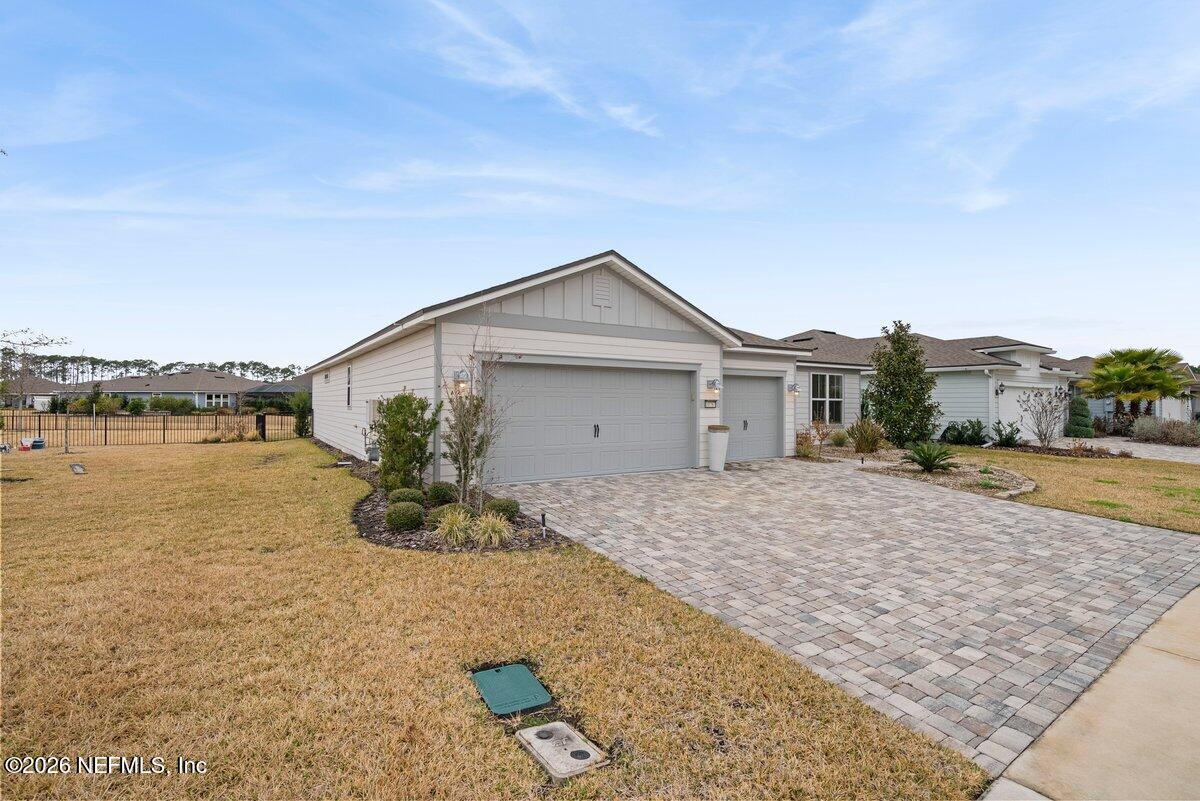
Welcome to effortless living in Del Webb eTown, Jacksonville's premier gated 55+ community where resort-style amenities meet everyday convenience. This beautifully maintained 3-bedroom, 2.5-bath home with a rare 3-car garage offers the perfect blend of comfort, style, and functionality. The open-concept floor plan features a spacious kitchen with all appliances included, flowing seamlessly into the main living area ideal for everyday living and entertaining. Enjoy outdoor living on the screened-in patio, with patio furniture and grill INCLUDED. The split bedroom layouts provide privacy, and the primary suite offers a comfortable retreat. A golf cart is stored in the garage and is negotiable. Del Webb eTown delivers an unmatched lifestyle with resort-style pool, clubhouse, fitness center, pickleball and tennis courts, walking trails, and endless social activities. All of this just minutes from St. Johns Town Center, top shopping, dining, and major roadways. Luxury living at its best. MOTIVATED SELLER!
/u.realgeeks.media/floridahomesbybrian/4668594bda57-ProfilePicBrianKrasavage.jpg)
Additional Information
- Year Built
- 2022
- Style
- Traditional
- Stories
- 1
- Community Amenities
- Clubhouse, Fitness Center, Gated, Jogging Path, Security, Tennis Court(s), Pickleball, Pool
- Hoa
- 296
- CDD
- Yes
- CDD Fee
- 1859.25
- Waterfront Description
- Pond
- Interior Features
- Breakfast Bar, Eat-in Kitchen, Kitchen Island, Open Floorplan, Pantry, Walk-In Closet(s)
- Utilities
- Electricity Connected
- Major Appliances
- Disposal, Double Oven, Dishwasher, Electric Oven, Gas Cooktop, Ice Maker, Microwave, Refrigerator, Tankless Water Heater
- Cooling
- Central Air
- Roof
- Shingle
- Elementary School
- Mandarin Oaks
- Middle School
- Twin Lakes Academy
Listing courtesy of FLORIDA HOMES REALTY & MTG LLC. Selling Office: .