10826 Town View Drive, Jacksonville, FL 32256
- $457,274
- 2
- BD
- 2
- BA
- 1,838
- SqFt




- Sold Price
- $457,274
- List Price
- $479,999
- Closing Date
- Jul 27, 2026
- MLS#
- 2139040
- Status
- CLOSED
- Type
- Single Family Residential
- County
- Duval
- City
- Jacksonville
- Neighborhood
- 027-Intracoastal West-South Of Jt Butler Blvd
- Subdivision
- Del Webb Etown
- Bedrooms
- 2
- Bathrooms
- 2
- Living Area
- 1,838
- Acres
- 0.18
Property Description
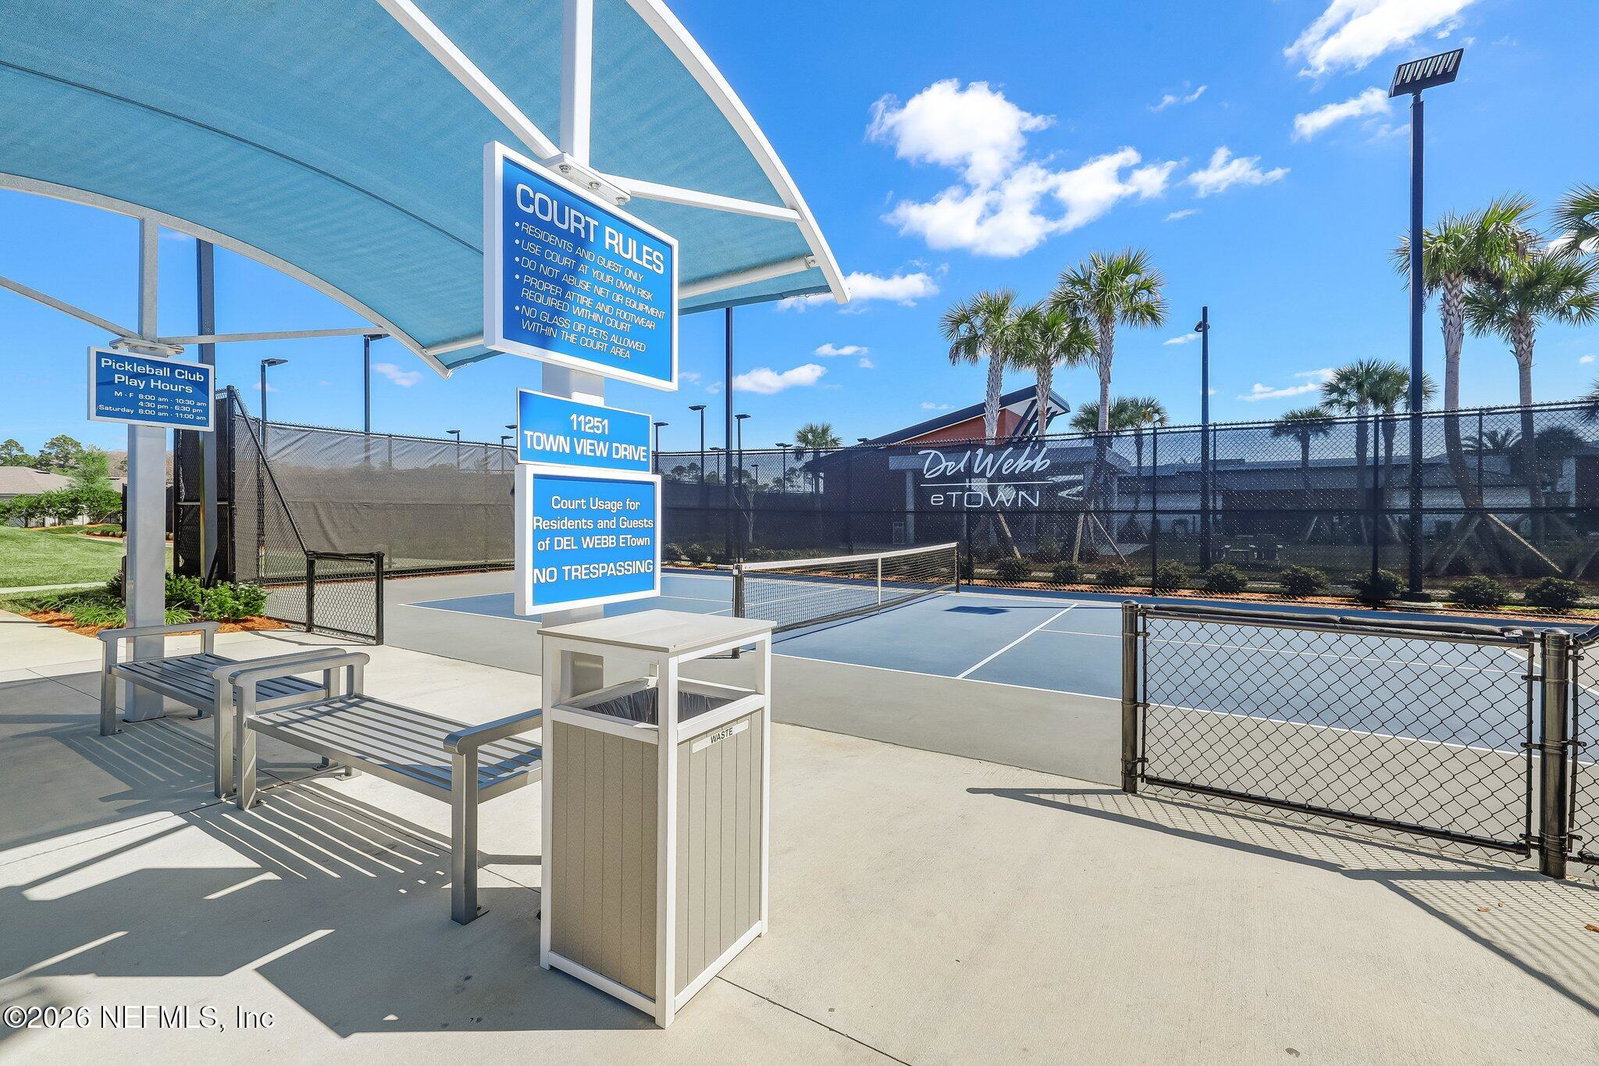
Set on a quiet interior homesite in DelWebb ETown; a 55+ active adult community. Desirable Palmary floor-plan is designed for living. Upgrades include screened lanai, retractable screen front door, stunning glass panel entry door, LVP flooring in main areas, 8-ft doors throughout, remote-controlled transom window treatments, flex room w/custom sliding barn doors, rounded corners, an alarm system, LG W/D & laundry room sink, water softener, EV charger, programmable outdoor lighting, & trans.termite bond. The kitchen features a large island, white cabinetry w/ pull-out shelving, upper & lower cabinet lighting, KitchenAid appliances, gas cooktop, tiled backsplash, reverse osmosis system, & walk-in pantry. The primary suite offers a walk-in shower w/ grab bar & a large walk-in closet. The guest suite offers a frameless glass shower. Enjoy the numerous amenities pool & spa, fitness center, pickleball, tennis, gardens & an active social calendar. Priced to sell -quick closing available. Located in a premier 55+ community w/resort-style amenities & convenient access to shopping, golf and medical facilities.
/u.realgeeks.media/floridahomesbybrian/4668594bda57-ProfilePicBrianKrasavage.jpg)
Additional Information
- Year Built
- 2022
- Style
- Contemporary
- Stories
- 1
- Community Amenities
- Clubhouse, Dog Park, Fitness Center, Gated, Spa/Hot Tub, Pickleball, Management - On Site
- Hoa
- 315
- CDD
- Yes
- CDD Fee
- 1701.61
- Lot Description
- Few Trees
- Interior Features
- Breakfast Bar, Entrance Foyer, Kitchen Island, Open Floorplan, Pantry, Primary Downstairs, Walk-In Closet(s), Primary Bathroom - Shower No Tub, Split Bedrooms
- Utilities
- Cable Available, Electricity Connected, Natural Gas Available, Natural Gas Connected, Sewer Connected, Water Available, Water Connected
- Major Appliances
- Dryer, Disposal, Dishwasher, Electric Oven, ENERGY STAR Qualified Dishwasher, ENERGY STAR Qualified Refrigerator, ENERGY STAR Qualified Washer, ENERGY STAR Qualified Dryer, Gas Cooktop, Ice Maker, Microwave, Refrigerator, Tankless Water Heater, Water Softener Owned
- Cooling
- Central Air
- Roof
- Shingle
Listing courtesy of ERA ONETEAM REALTY. Selling Office: .