662 Treehouse Circle, St. Augustine, FL 32095
- $950,000
- 6
- BD
- 5
- BA
- 4,394
- SqFt






- Sold Price
- $950,000
- List Price
- $1,049,000
- Closing Date
- Feb 05, 2026
- MLS#
- 2102437
- Status
- CLOSED
- Type
- Single Family Residential
- County
- St. Johns
- City
- St. Augustine
- Neighborhood
- 312-Palencia Area
- Subdivision
- Palencia
- Bedrooms
- 6
- Bathrooms
- 5
- Half-baths
- 1
- Living Area
- 4,394
- Acres
- 0.30
Property Description
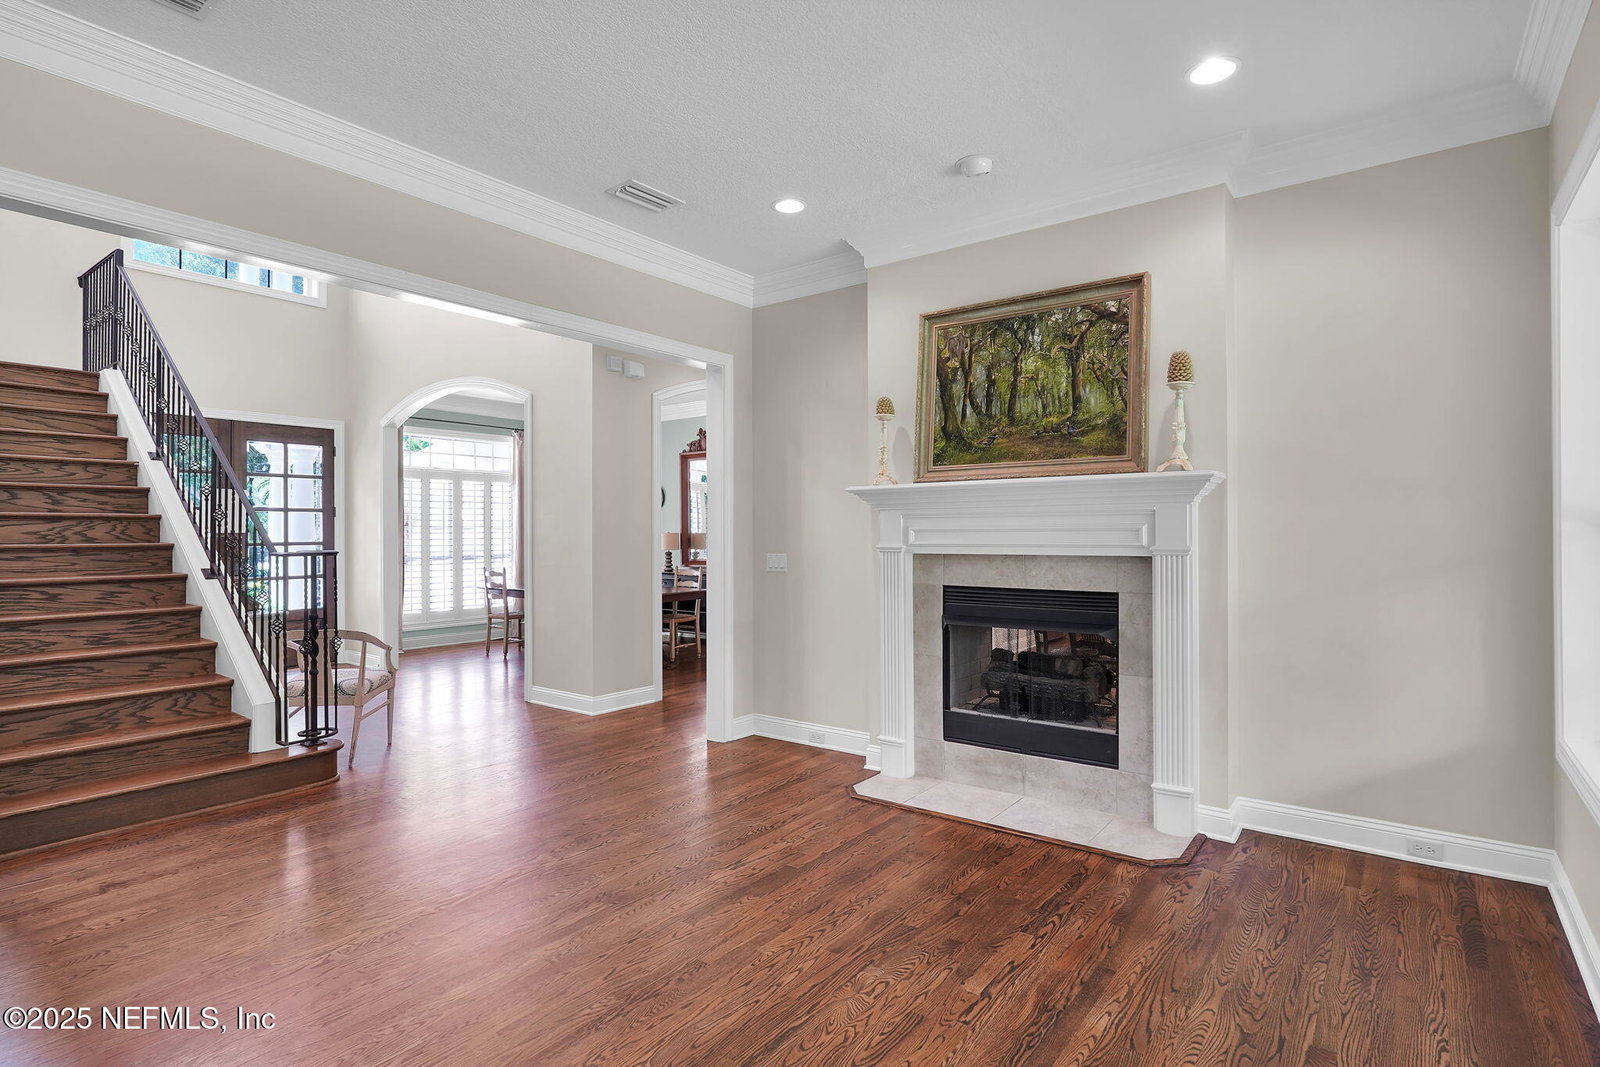
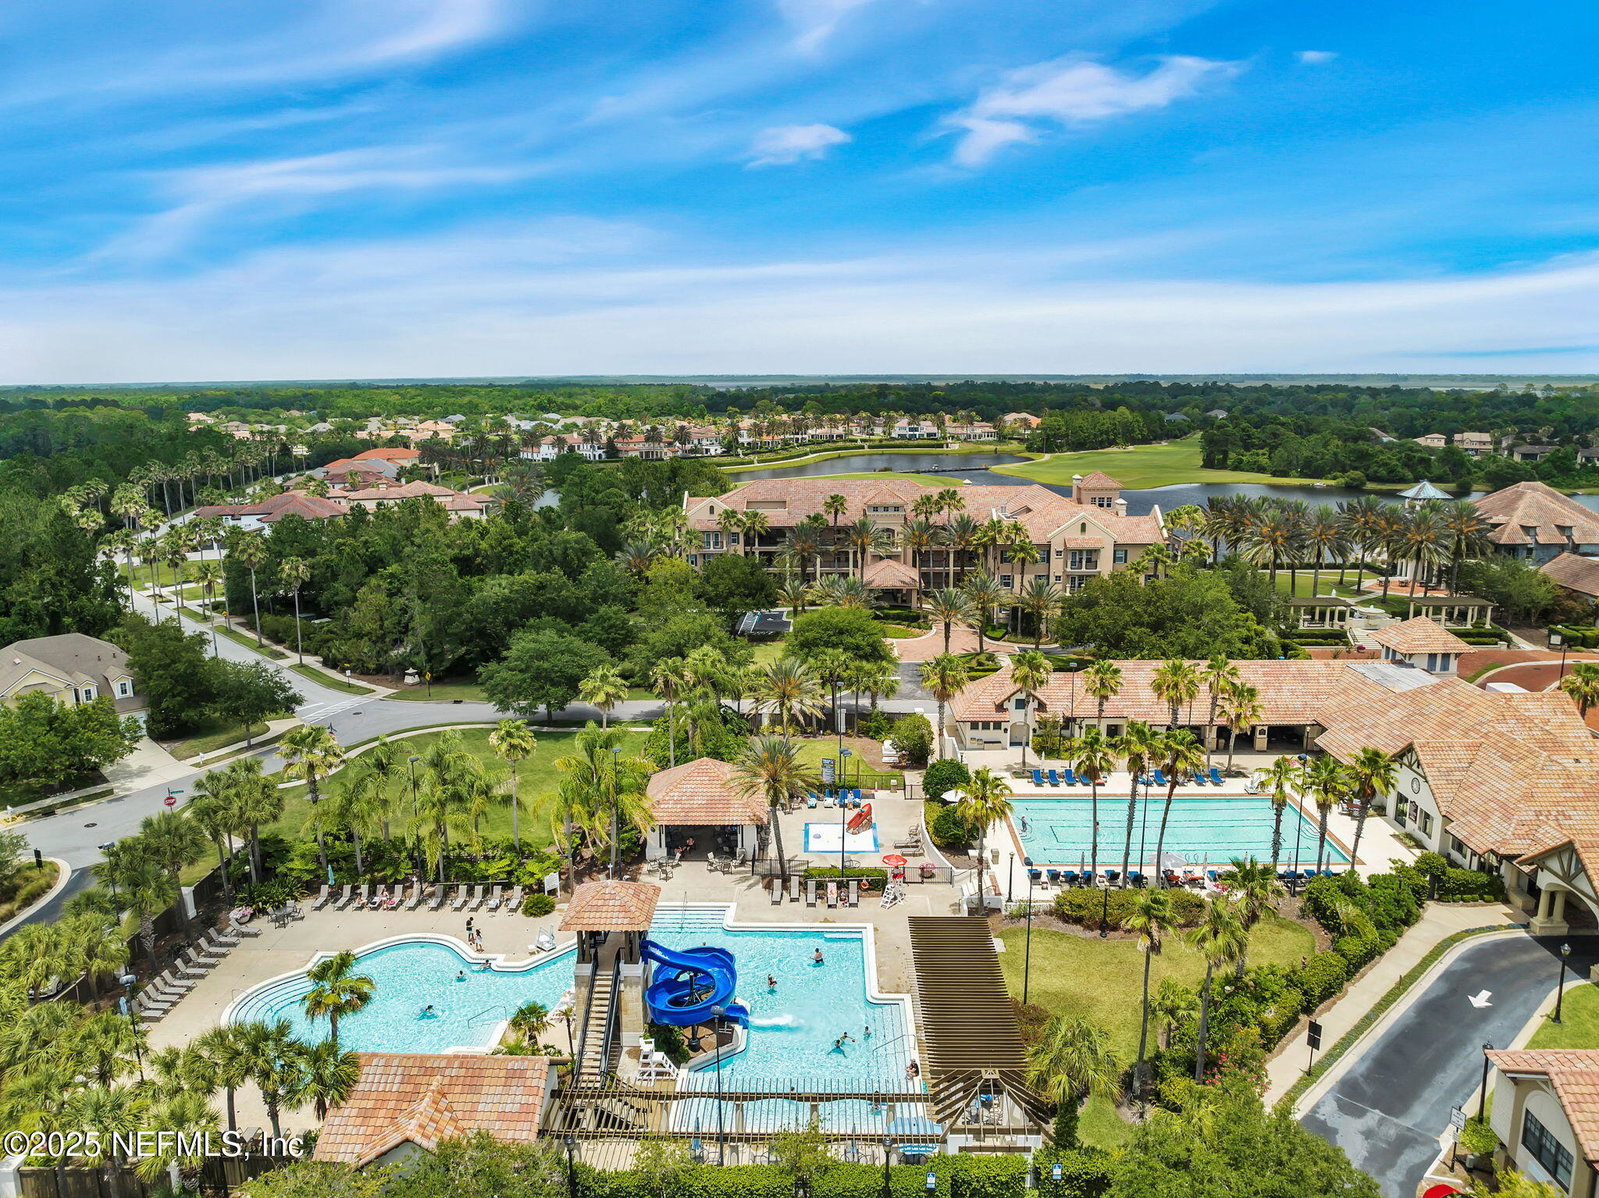
This stunning custom-built home offers an open yet traditional floor plan with six bedrooms, a bonus room, five bathrooms, and over 4300 square feet of living space. Situated on a private, oversized lot on a quiet, tree-lined loop in Palencia, the location is picturesque. You'll enter through wooden double doors into a foyer with a two-story ceiling and an eye-catching wrought iron staircase. Walls of windows on the top and bottom floors let in ample natural light. Downstairs finds both formal living & dining spaces with two additional bedrooms, a spacious study, and two and a half baths. The kitchen features a wrap-around breakfast bar, center island, wood hood, gas cooktop, double ovens & a walk-in pantry with wood shelving. A sunny dining nook with a dual-sided fireplace overlooks the private backyard. Three sets of sliding doors open off the family room, leading out to a covered wrap-around screened lanai. Gleaming hardwood flooring runs throughout the main living spaces & you'll find decorative details throughout like crown molding, wainscoting, beadboard, tray ceilings, custom closets & plantation shutters. An exposed wood and wrought iron stairwell leads up to three additional bedrooms with walk-in closets, two full bathrooms & a bonus room. Outside, you'll find towering palm trees, a spacious paver driveway, a side-entry 3-car garage, and a well for irrigation. The spacious & private backyard affords plenty of room for a pool. This well-maintained home has a new roof that was completed in 2025 and has only had one owner. Located in the sought-after gated community of Palencia, home to world-class amenities, an A-rated Elementary school & a championship Arthur Hills-designed golf course. Residents enjoy a fitness center, three community pools, lighted clay tennis courts, pickleball, sports fields, pocket parks, fitness trails, and a boardwalk leading to the Intracoastal.
/u.realgeeks.media/floridahomesbybrian/4668594bda57-ProfilePicBrianKrasavage.jpg)
Additional Information
- Year Built
- 2005
- Style
- Contemporary
- Stories
- 2
- Community Amenities
- Basketball Court, Clubhouse, Dog Park, Fitness Center, Golf Course, Gated, Playground, Tennis Court(s), Pickleball, Management - Off Site, Management - Full Time, Pool
- Hoa
- 125
- CDD
- Yes
- CDD Fee
- 4329.04
- Lot Dimensions
- 155 x 85
- Interior Features
- Breakfast Bar, Built-in Features, Ceiling Fan(s), Entrance Foyer, Eat-in Kitchen, His and Hers Closets, Open Floorplan, Primary Downstairs, Walk-In Closet(s), Primary Bathroom -Tub with Separate Shower, Split Bedrooms, Breakfast Nook, Jack and Jill Bath
- Fireplace Description
- Double Sided
- Utilities
- Cable Available, Electricity Connected, Natural Gas Connected, Sewer Connected, Water Connected
- Major Appliances
- Disposal, Double Oven, Dishwasher, Gas Cooktop, Microwave, Refrigerator
- Cooling
- Central Air, Electric
- Roof
- Shingle
- Elementary School
- Palencia
- Middle School
- Pacetti Bay
- High School
- Allen D. Nease
Listing courtesy of EXP REALTY LLC. Selling Office: .