1361 Matengo Circle, St. Johns, FL 32259
- $825,000
- 4
- BD
- 4
- BA
- 3,646
- SqFt




- Sold Price
- $825,000
- List Price
- $835,000
- Closing Date
- Oct 16, 2025
- MLS#
- 2101549
- Status
- CLOSED
- Type
- Single Family Residential
- County
- St. Johns
- City
- St. Johns
- Neighborhood
- 301-Julington Creek/Switzerland
- Subdivision
- St Johns Forest
- Bedrooms
- 4
- Bathrooms
- 4
- Half-baths
- 1
- Living Area
- 3,646
- Acres
- 0.29
Property Description
Step into refined living in one of St. Johns County's most sought-after gated communities. This exceptional residence boasts generous square footage and timeless design, ideal for those seeking a large, sophisticated two-story home without the upkeep of a pool. From the moment you enter the grand 2-story foyer and soaring family room, you're greeted with a sense of openness and comfort. Designed for modern lifestyles, this home features two dedicated office spaces, perfect for remote professionals/learners. The heart of the home is a chef-inspired white kitchen, complete with quartz countertops, stainless steel appliances, double islands and abundant cabinetry. Whether you're prepping for family meals or hosting a crowd, you'll have room to spare and style to impress. Formal living and dining rooms at the front of the home offer endless possibilities, transform them into a showstopping entertaining space, a piano room or a moody cocktail lounge to suit your vision. The primary suite is thoughtfully tucked away on the first floor, creating a peaceful retreat with two spacious closets, a soaking tub and a separate walk-in shower. Upstairs, the open loft connects the remaining bedrooms, providing additional flex space, plus two more full bathrooms to accommodate guests or a growing household with ease. The oversized 3-car garage offers ample room for vehicles, storage, or hobby gear. A convenient laundry/mudroom setup accessible from both the garage and courtyard entry keeps everyday messes organized and out of sight. Positioned on a corner lot with no pool and no rear fencing, this property is perfect for buyers who crave open green space ideal for those dreaming of custom landscaping, play areas, or simply a more natural, expansive view.
/u.realgeeks.media/floridahomesbybrian/4668594bda57-ProfilePicBrianKrasavage.jpg)
Additional Information
- Year Built
- 2013
- Style
- Traditional
- Stories
- 2
- Community Amenities
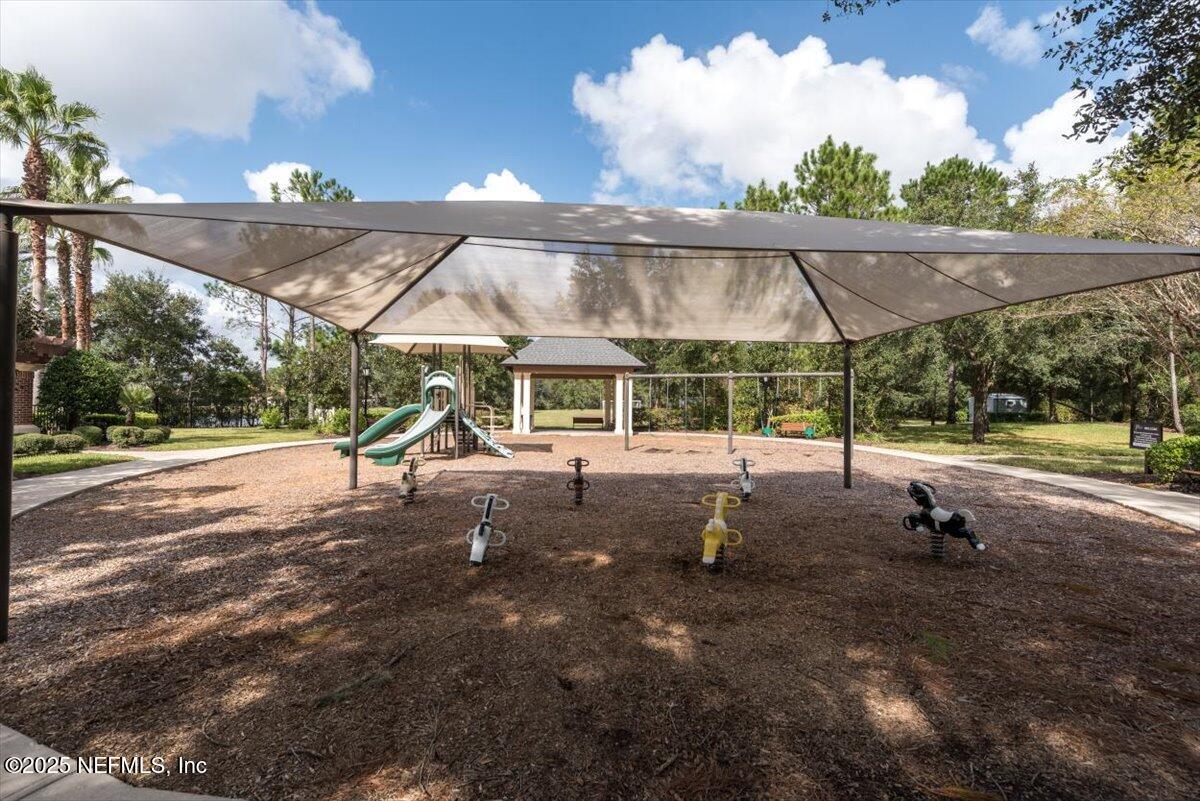
- Basketball Court, Clubhouse, Fitness Center, Park, Playground, Security, Tennis Court(s)
- Hoa
- 747
- CDD
- Yes
- CDD Fee
- 487.7
- Lot Description
- Corner Lot
- Interior Features
- Entrance Foyer, Kitchen Island, Pantry, Primary Downstairs, Walk-In Closet(s), Primary Bathroom -Tub with Separate Shower, Split Bedrooms, Breakfast Nook
- Utilities
- Cable Available, Electricity Connected, Natural Gas Available, Sewer Connected, Water Connected
- Major Appliances
- Dryer, Dishwasher, Electric Range, Microwave, Refrigerator, Washer, Water Softener Owned
- Cooling
- Central Air, Electric
- Roof
- Shingle
- High School
- Beachside
Listing courtesy of REAL BROKER LLC. Selling Office: .