247 Flores Way, St. Johns, FL 32259
- $625,000
- 4
- BD
- 3
- BA
- 2,943
- SqFt








- Sold Price
- $625,000
- List Price
- $625,000
- Closing Date
- Jun 04, 2026
- MLS#
- 2138003
- Status
- CLOSED
- Type
- Single Family Residential
- County
- St. Johns
- City
- St. Johns
- Neighborhood
- 301-Julington Creek/Switzerland
- Subdivision
- St Johns Forest
- Bedrooms
- 4
- Bathrooms
- 3
- Living Area
- 2,943
- Acres
- 0.29
Property Description
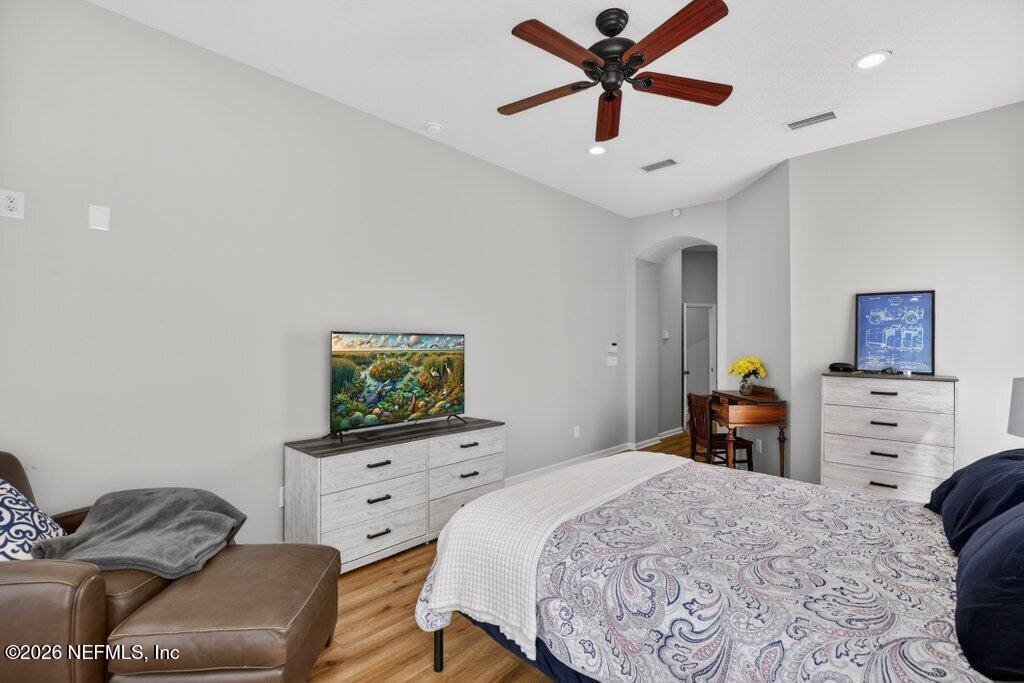
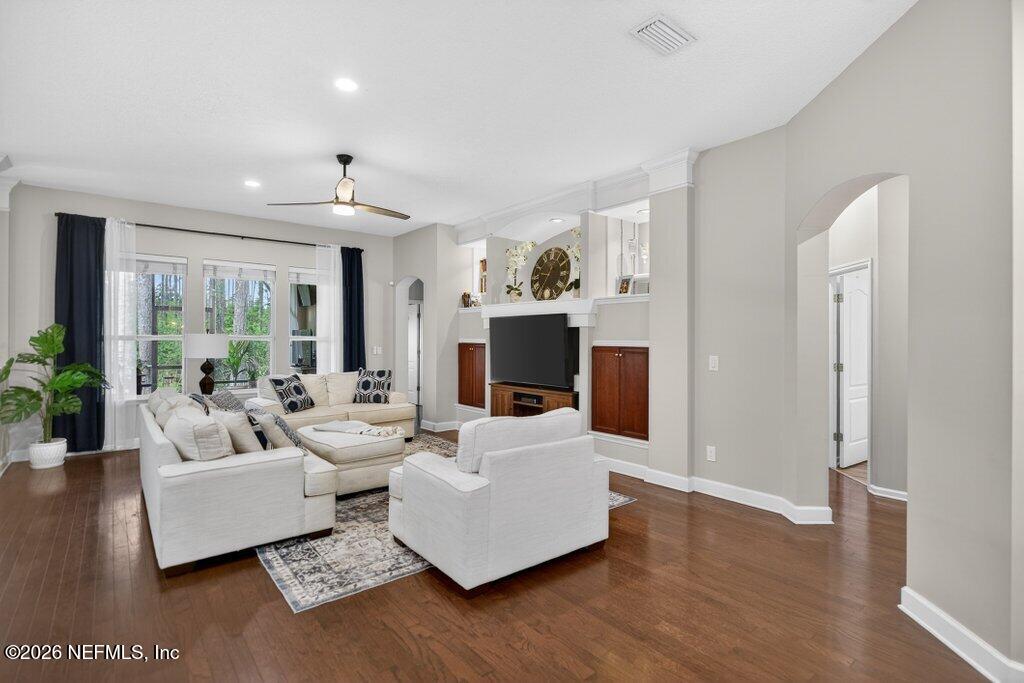
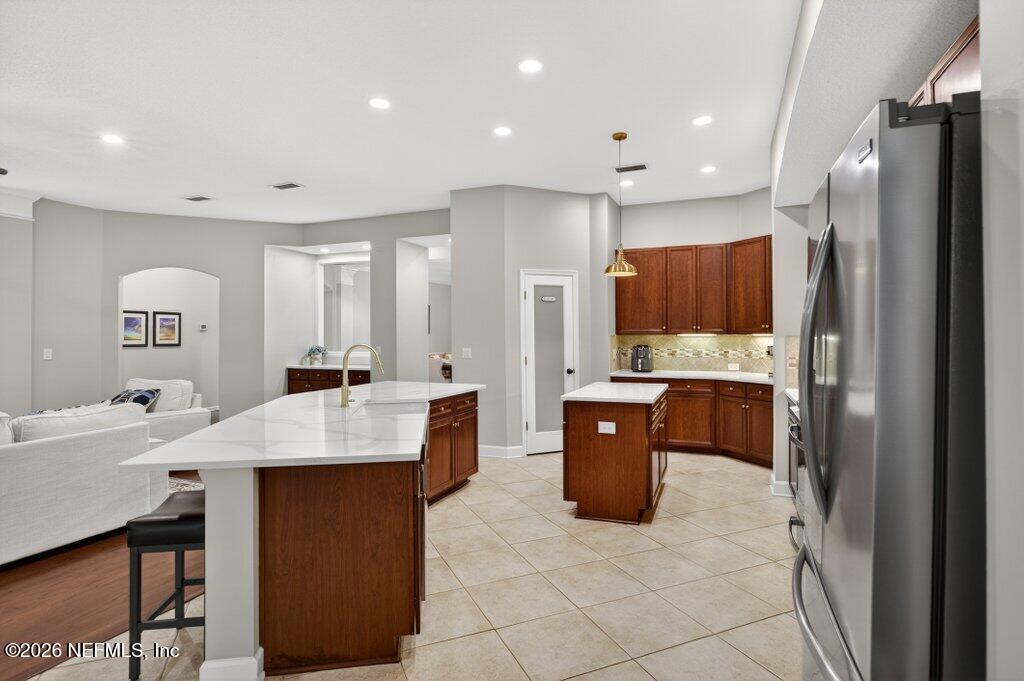
This spacious single-story home offers nearly 3,000 SF with a versatile, well-designed layout including 4 bedrooms, 3 full baths, formal dining, multiple living areas, and a front flex space ideal for a home office or study. The renovated kitchen serves as the heart of the home, featuring an oversized quartz island, gas range, stainless appliances, updated countertops, and abundant workspace, designed for both everyday living and entertaining. The open layout flows seamlessly into the main living areas and out to the screened lanai overlooking a private wooded preserve with no rear neighbors. The split-bedroom floor plan provides privacy and flexibility, with a spacious primary suite offering dual closets and a large bath, two bedrooms connected by a Jack-and-Jill bath, and a separate guest suite with its own full bathroom. This home has been thoughtfully improved over time, combining major system upgrades with modern interior updates. Recent enhancements include refreshed interior finishes, updated lighting, modern electrical details, and exterior touch-ups that create a clean, cohesive feel throughout. Big-ticket updates include a 2022 roof, 2023 HVAC system, and tankless water heater for added peace of mind. Located in gated St. Johns Forest with community amenities including a pool and clubhouse, and zoned for top-rated schools including Liberty Pines Academy and Beachside High.
/u.realgeeks.media/floridahomesbybrian/4668594bda57-ProfilePicBrianKrasavage.jpg)
Additional Information
- Year Built
- 2005
- Style
- Ranch, Traditional
- Stories
- 1
- Community Amenities
- Basketball Court, Clubhouse, Fitness Center, Gated, Jogging Path, Park, Playground, Security, Tennis Court(s), Management - On Site, Pool
- Hoa
- 742
- CDD
- Yes
- CDD Fee
- 1220
- Lot Description
- Sprinklers In Rear, Wetlands, Wooded, Easement Access
- Interior Features
- Breakfast Bar, Ceiling Fan(s), Entrance Foyer, Eat-in Kitchen, Kitchen Island, Open Floorplan, Pantry, Primary Downstairs, Walk-In Closet(s), Primary Bathroom - Tub with Shower, Primary Bathroom -Tub with Separate Shower, Butler Pantry, Split Bedrooms, Breakfast Nook, Jack and Jill Bath
- Utilities
- Cable Available, Electricity Connected, Sewer Connected, Water Connected
- Major Appliances
- Disposal, Dishwasher, ENERGY STAR Qualified Dishwasher, ENERGY STAR Qualified Freezer, ENERGY STAR Qualified Refrigerator, Electric Water Heater, Freezer, Gas Cooktop, Gas Oven, Gas Range, Ice Maker, Microwave, ENERGY STAR Qualified Water Heater, Refrigerator
- Cooling
- Central Air, Zoned, Split System
- Roof
- Shingle
- Elementary School
- Liberty Pines Academy
- Middle School
- Liberty Pines Academy
- High School
- Beachside
Listing courtesy of DRIFTWOOD REALTY GROUP. Selling Office: .