920 Gallier Place, Jacksonville, FL 32259
- $645,000
- 4
- BD
- 3
- BA
- 2,582
- SqFt




- Sold Price
- $645,000
- List Price
- $659,000
- Closing Date
- Oct 24, 2025
- MLS#
- 2083604
- Status
- CLOSED
- Type
- Single Family Residential
- County
- St. Johns
- City
- Jacksonville
- Neighborhood
- 301-Julington Creek/Switzerland
- Subdivision
- St Johns Forest
- Bedrooms
- 4
- Bathrooms
- 3
- Living Area
- 2,582
- Acres
- 0.18
Property Description
*P00L HOME* Welcome to this meticulously maintained one-owner home in the highly sought-after gated community of St. Johns Forest! Featuring 4 spacious bedrooms, 3 full bathrooms, and a 3-car garage with paved drive, this beautifully updated residence offers both comfort and style. Enjoy Florida living at its best with a screened-in pool and spa—perfect for relaxing or entertaining. Inside, you'll find luxury vinyl plank flooring throughout the main living areas, a freshly painted exterior (2024), and a brand-new roof (2024). The open-concept layout flows seamlessly from the kitchen to the family room, ideal for everyday living and hosting guests. St. Johns Forest offers resort-style amenities including a clubhouse, fitness center, pool with water slide, tennis courts, playgrounds, and more—all within one of the area's top-rated school districts. This is the move-in-ready home you've been waiting for!
/u.realgeeks.media/floridahomesbybrian/4668594bda57-ProfilePicBrianKrasavage.jpg)
Additional Information
- Year Built
- 2006
- Style
- Traditional
- Stories
- 1
- Community Amenities
- Basketball Court, Clubhouse, Fitness Center, Park, Playground, Tennis Court(s), Children's Pool, Pool
- Hoa
- 762
- CDD
- Yes
- CDD Fee
- 1246
- Interior Features
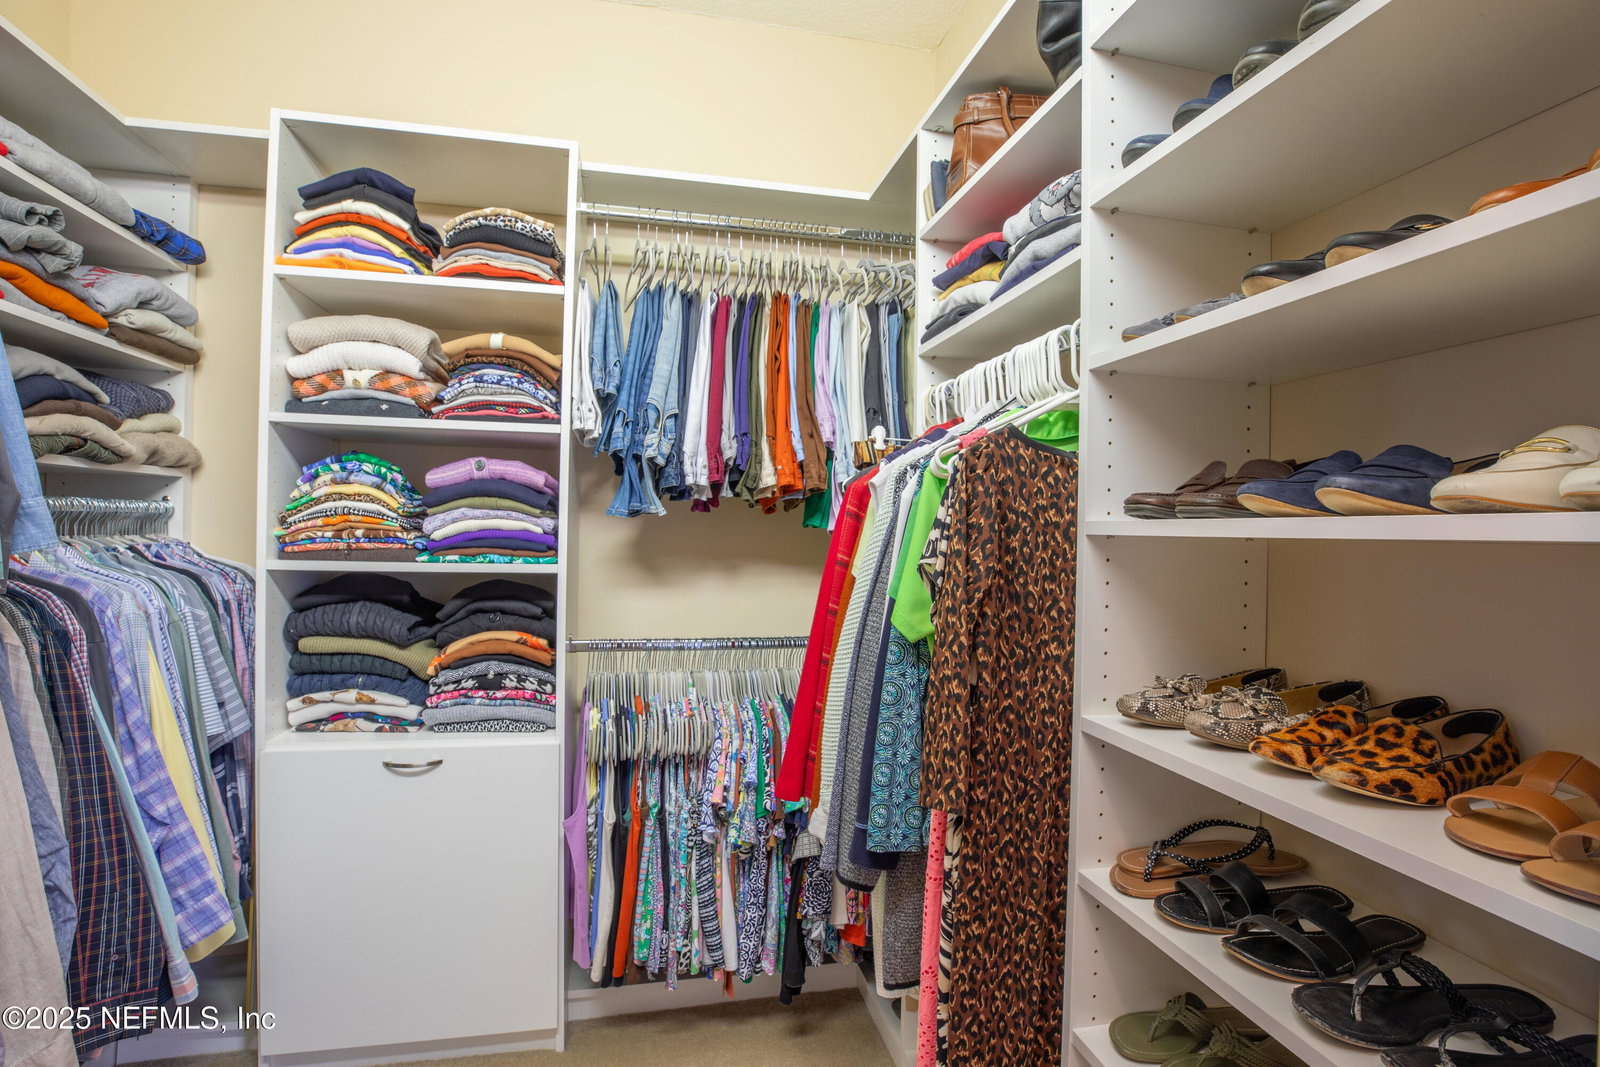
- Breakfast Bar, Ceiling Fan(s), Entrance Foyer, Eat-in Kitchen, Kitchen Island, Open Floorplan, Pantry, Smart Thermostat, Vaulted Ceiling(s), Walk-In Closet(s), Primary Bathroom -Tub with Separate Shower, Split Bedrooms
- Fireplace Description
- Gas
- Utilities
- Cable Available, Cable Connected, Electricity Connected, Natural Gas Available, Natural Gas Connected, Sewer Connected, Water Available, Water Connected
- Major Appliances
- Dryer, Dishwasher, Electric Oven, Electric Range, Electric Water Heater, Microwave, Refrigerator, Washer
- Heating
- Central
- Cooling
- Central Air
- Pool
- In Ground, Pool Sweep, Screen Enclosure, Waterfall
- Roof
- Shingle
- Parking
- Garage
Listing courtesy of ELITE REALTY GROUP. Selling Office: .