3419 Volley Court, Jacksonville, FL 32277
- $342,000
- 3
- BD
- 3
- BA
- 2,240
- SqFt




- Sold Price
- $342,000
- List Price
- $384,000
- Closing Date
- Apr 30, 2026
- MLS#
- 2134511
- Status
- CLOSED
- Type
- Single Family Residential
- County
- Duval
- City
- Jacksonville
- Neighborhood
- 041-Arlington
- Subdivision
- Forest Hills
- Bedrooms
- 3
- Bathrooms
- 3
- Half-baths
- 1
- Living Area
- 2,240
- Acres
- 0.13
Property Description
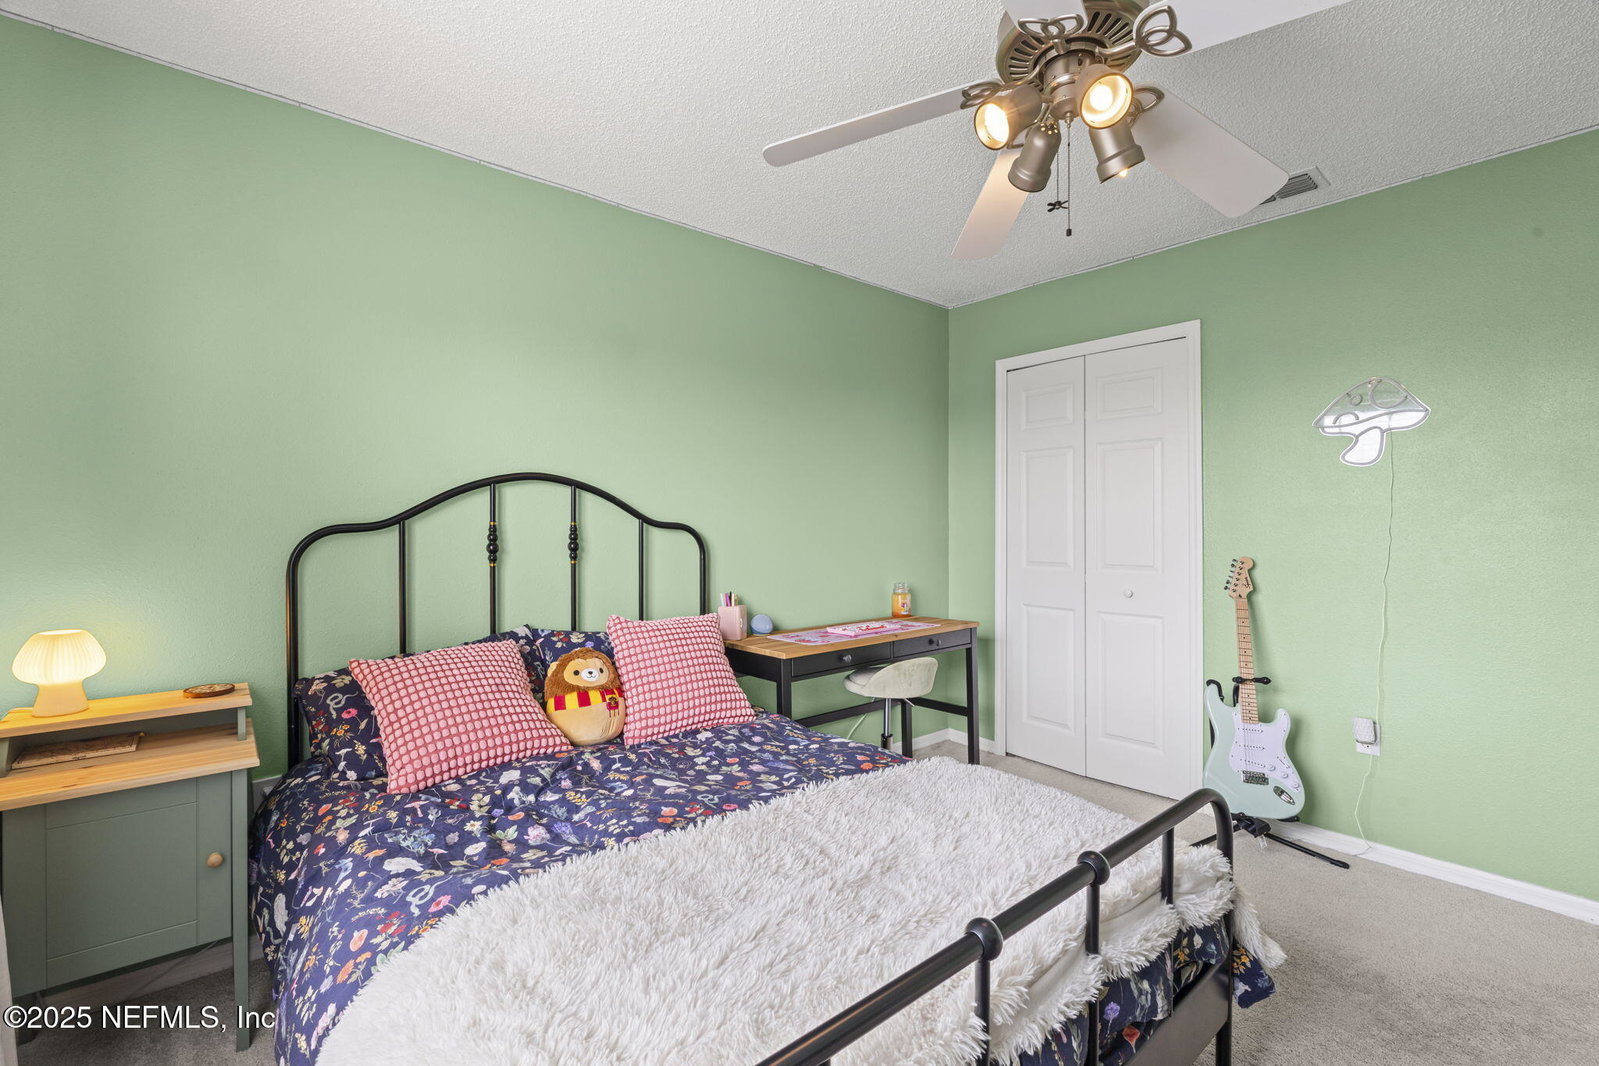
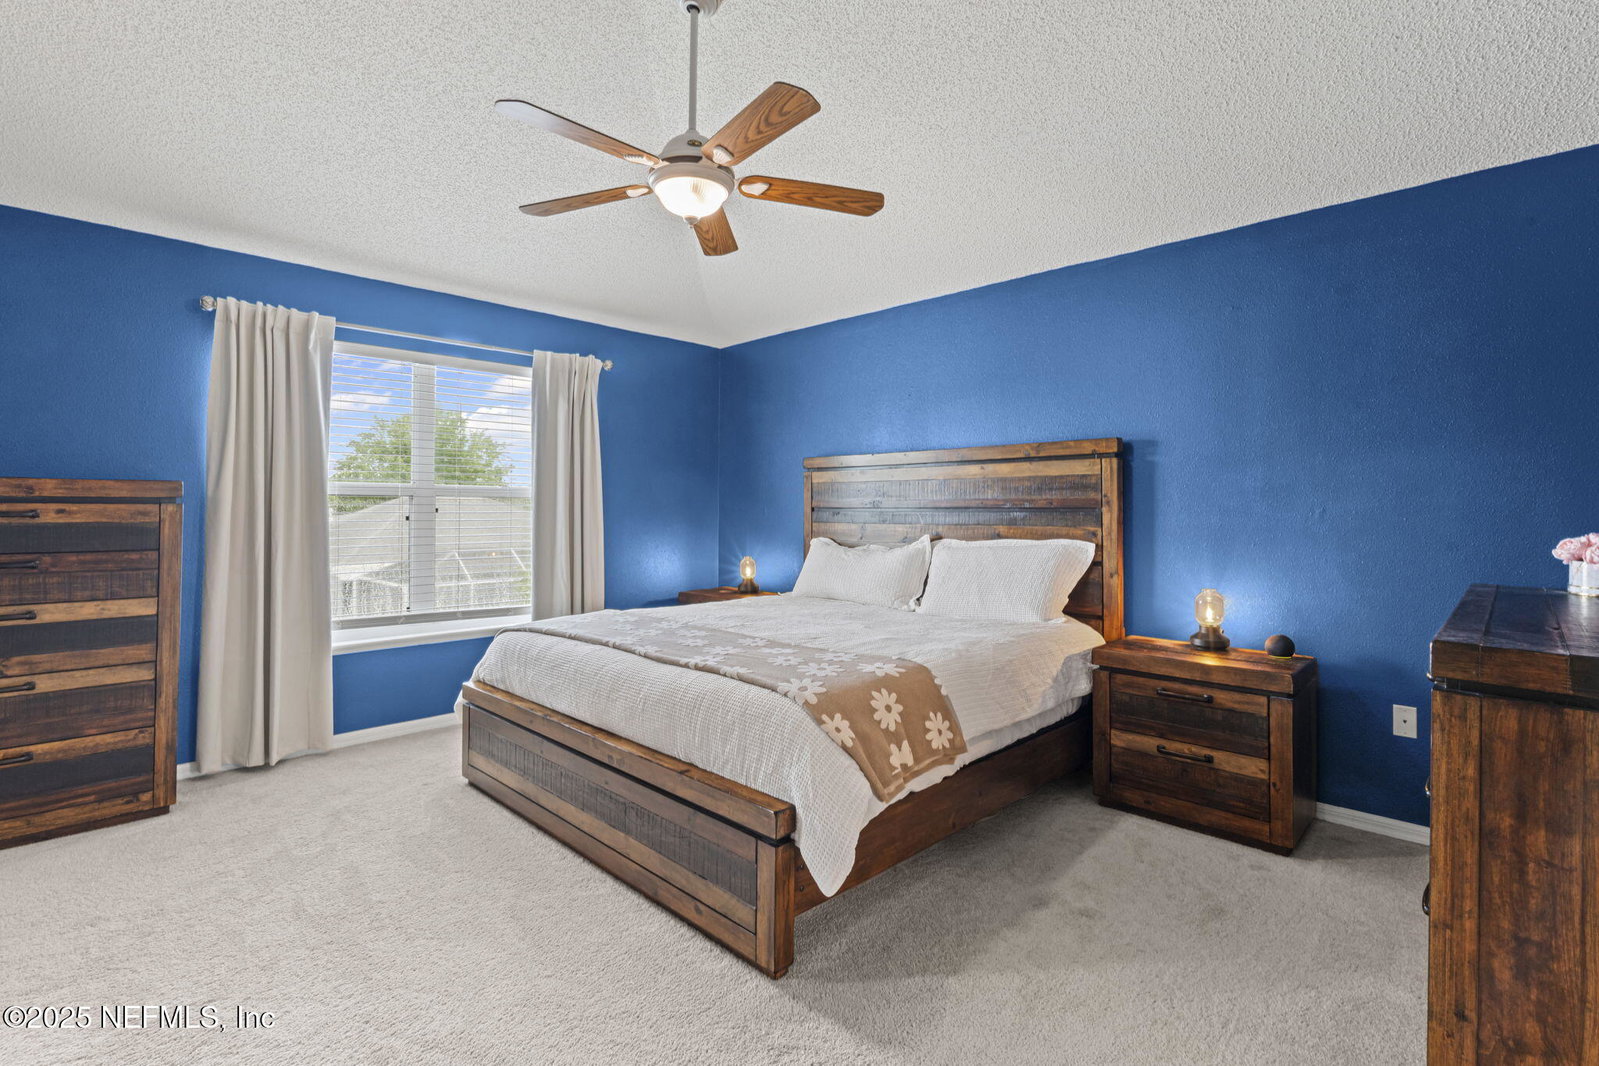
Move-in ready and thoughtfully upgraded, this spacious home offers flexible living with a bright, open-concept kitchen featuring quartz countertops, NEW Whirlpool Appliances, filtered drinking water, a breakfast bar, center island, two pantries, and a formal dining room. A downstairs Bonus Room provides ideal space for a home office, playroom, or guest room. The expansive Owner's Suite features high ceilings, dual walk-in closets, a renovated bathroom, and a large, private bonus space! Natural light flows throughout the home, creating a warm and welcoming atmosphere. Enjoy outdoor living in the screened-in lanai overlooking a fully fenced backyard. Additional upgrades include a tankless gas water heater and a water softener. Lovingly maintained, this home is ready to welcome new owners for years of comfortable living. Assumable VA Loan at 2.875% for qualified buyers with lender approval!
/u.realgeeks.media/floridahomesbybrian/4668594bda57-ProfilePicBrianKrasavage.jpg)
Additional Information
- Year Built
- 1999
- Style
- Traditional
- Stories
- 2
- Community Amenities
- Management - Off Site
- Hoa
- 167
- Lot Description
- Cul-De-Sac
- Interior Features
- Breakfast Bar, Built-in Features, Ceiling Fan(s), Entrance Foyer, Eat-in Kitchen, His and Hers Closets, Kitchen Island, Open Floorplan, Pantry, Walk-In Closet(s), Primary Bathroom -Tub with Separate Shower
- Utilities
- Electricity Connected, Natural Gas Connected, Sewer Connected, Water Connected
- Major Appliances
- Disposal, Dishwasher, Electric Range, Freezer, Microwave, Refrigerator, Tankless Water Heater, Water Softener Owned
- Cooling
- Central Air
- Roof
- Shingle
- Elementary School
- Parkwood Heights
- Middle School
- Arlington
- High School
- Terry Parker
Listing courtesy of HERRON REAL ESTATE LLC. Selling Office: .