Share this with your friends


+1904-903-0859
Diamond Realty Group of Amelia, Inc.
4642 Crescent Street, Jacksonville, FL 32205
- $255,000
- 2
- BD
- 1
- BA
- 1,114
- SqFt




- List Price
- $255,000
- Price Change
- ▼ $10,000 1789601100
- MLS#
- 2157231
- Status
- ACTIVE
- Type
- Single Family Residential
- County
- Duval
- City
- Jacksonville
- Neighborhood
- 051-Murray Hill
- Subdivision
- Murray Hill Heights
- Bedrooms
- 2
- Bathrooms
- 1
- Living Area
- 1,114
- Acres
- 0.11
Property Description
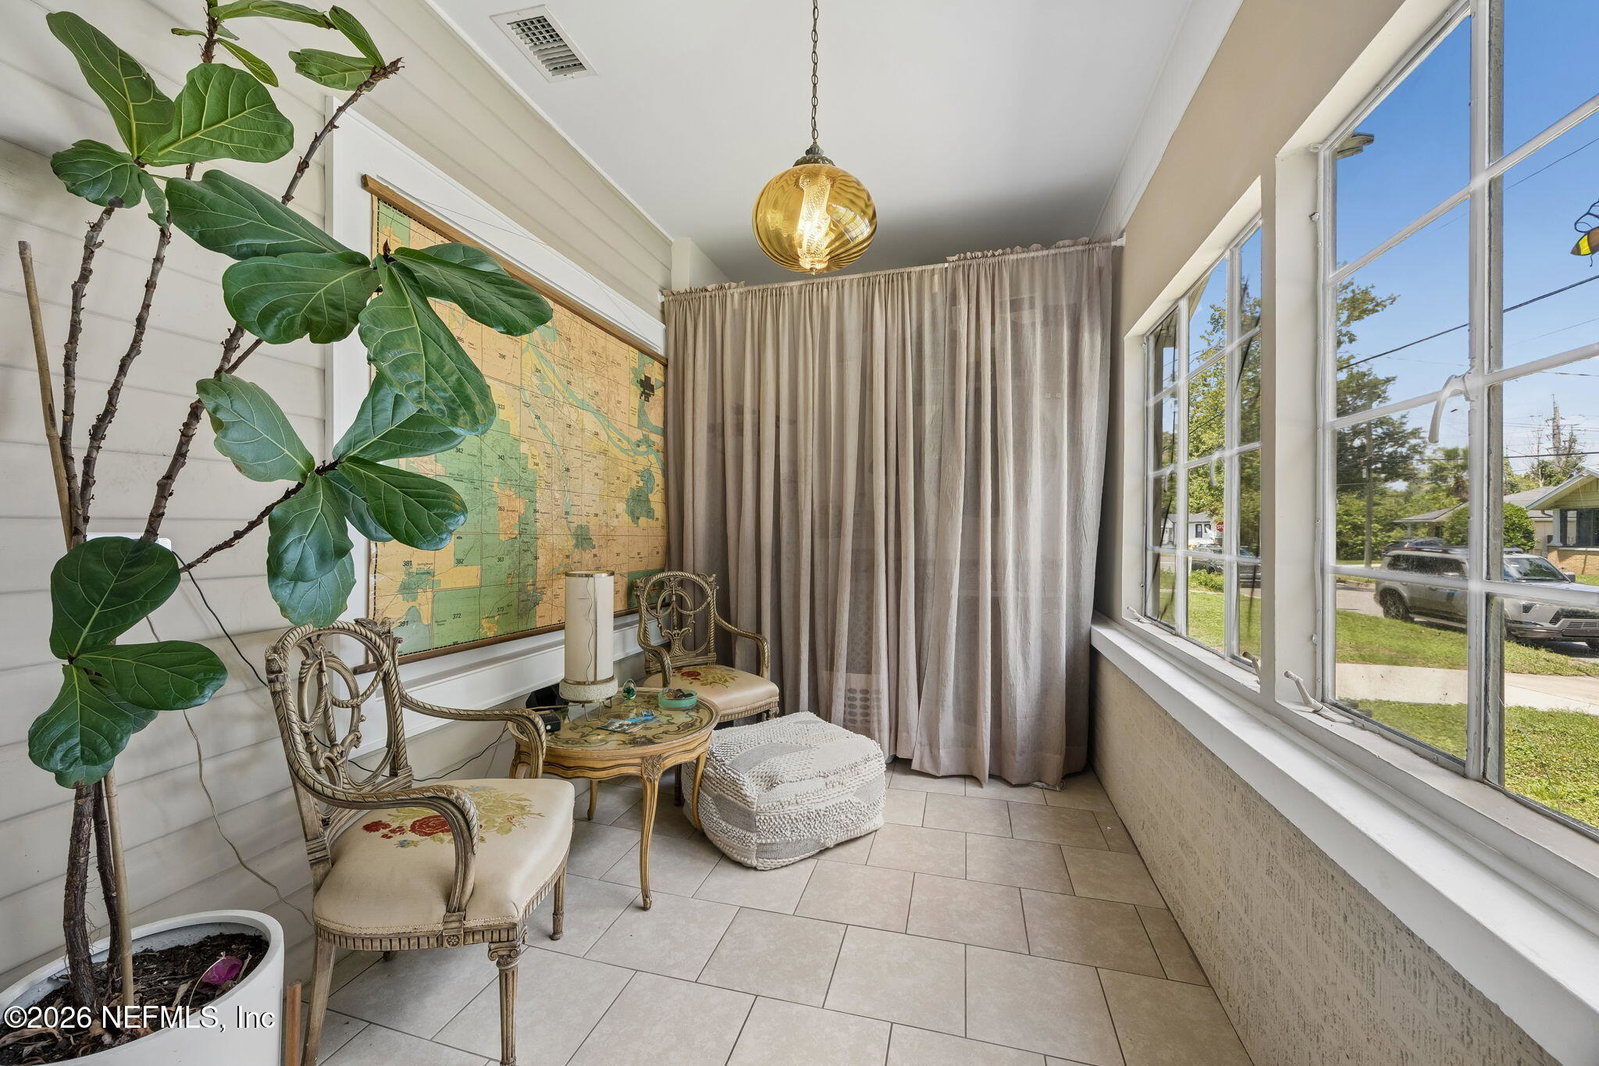
A Hauntingly Good Opportunity in Murray Hill | Move In Before the Holidays! Some homes have a little extra magic, and 4642 Crescent Street is ready to cast its spell! Welcome to this beautifully maintained 2-bedroom, 1-bathroom bungalow offering 1,114 square feet of timeless character, thoughtful updates, and an exceptional location in Jacksonville's sought-after Murray Hill neighborhood. If you've been dreaming of settling into a charming, move-in-ready home before the holidays, this enchanting opportunity deserves a closer look. A new roof installed in 2020 adds peace of mind, while the inviting front porch with low-maintenance composite decking sets the stage for slow mornings, seasonal decorating, and evenings spent enjoying the neighborhood. Inside, a welcoming family room showcases a charming wood-burning fireplace and original hardwood floors that extend throughout the main living areas and bedrooms, bringing warmth and character to every room. Just off the family room, the enclosed sunroom offers versatile space to suit your lifestyle. Imagine a cozy reading nook, home office, creative studio, fitness room, or additional flex space. The indoor laundry area, complete with washer and dryer, adds everyday convenience. The spacious formal dining room is ready for holiday gatherings, dinner parties, and making memories with friends and family. Just beyond, the updated kitchen features quartz countertops, white cabinetry, stainless steel appliances, and tile flooring, blending modern appeal with the bungalow's classic charm. Step outside to the covered rear porch, also finished with low-maintenance composite decking, overlooking the fully fenced backyard and detached one-car garage. Whether you envision entertaining outdoors, creating a garden retreat, or simply enjoying your own private space, there is room to make it yours. The updated bathroom features tile flooring, while two comfortable, light-filled bedrooms offer inviting places to unwind at the end of the day. And the location? Simply spellbinding. Situated just minutes from the vibrant Murray Hill Shopping District, you'll have local restaurants, coffee shops, breweries, boutiques, parks, and entertainment close at hand. Enjoy convenient access to the historic charm of Riverside and Avondale, Downtown Jacksonville, NAS Jacksonville, major hospitals, Interstate 10, and more. Skip the renovation headaches and make yourself at home before the holiday season arrives. With timeless bungalow charm, meaningful updates, flexible living space, and a location that puts the best of Jacksonville within easy reach, 4642 Crescent Street is ready for its next chapter. Don't let this opportunity disappear into the night!

Additional Information
- Year Built
- 1927
- Style
- Historic, Cottage, Traditional, Craftsman
- Stories
- 1
- Lot Dimensions
- 50x100
- Lot Description
- Historic Area
- Interior Features
- Built-in Features, Ceiling Fan(s), Eat-in Kitchen, Primary Downstairs, Primary Bathroom - Tub with Shower
- Fireplace Description
- Wood Burning
- Utilities
- Cable Connected, Electricity Connected, Natural Gas Available, Sewer Connected, Water Connected
- Major Appliances
- Disposal, Dishwasher, Electric Cooktop, Electric Oven, Electric Range, Electric Water Heater, Microwave, Refrigerator, Washer
- Cooling
- Central Air, Electric
- Roof
- Shingle
- Elementary School
- Ruth N. Upson
- Middle School
- Lake Shore
- High School
- Riverside
Listing courtesy of BERKSHIRE HATHAWAY HOMESERVICES FLORIDA NETWORK REALTY.