5496 Longfin Court, Jacksonville, FL 32244
- $315,600
- 3
- BD
- 2
- BA
- 1,590
- SqFt




- Sold Price
- $315,600
- List Price
- $315,000
- Closing Date
- Jan 23, 2026
- MLS#
- 2102734
- Status
- CLOSED
- Type
- Single Family Residential
- New Construction
- Yes
- County
- Duval
- City
- Jacksonville
- Neighborhood
- 056-Yukon/Wesconnett/oak Hill
- Subdivision
- Wells Landing
- Bedrooms
- 3
- Bathrooms
- 2
- Living Area
- 1,590
- Acres
- 0.11
Property Description
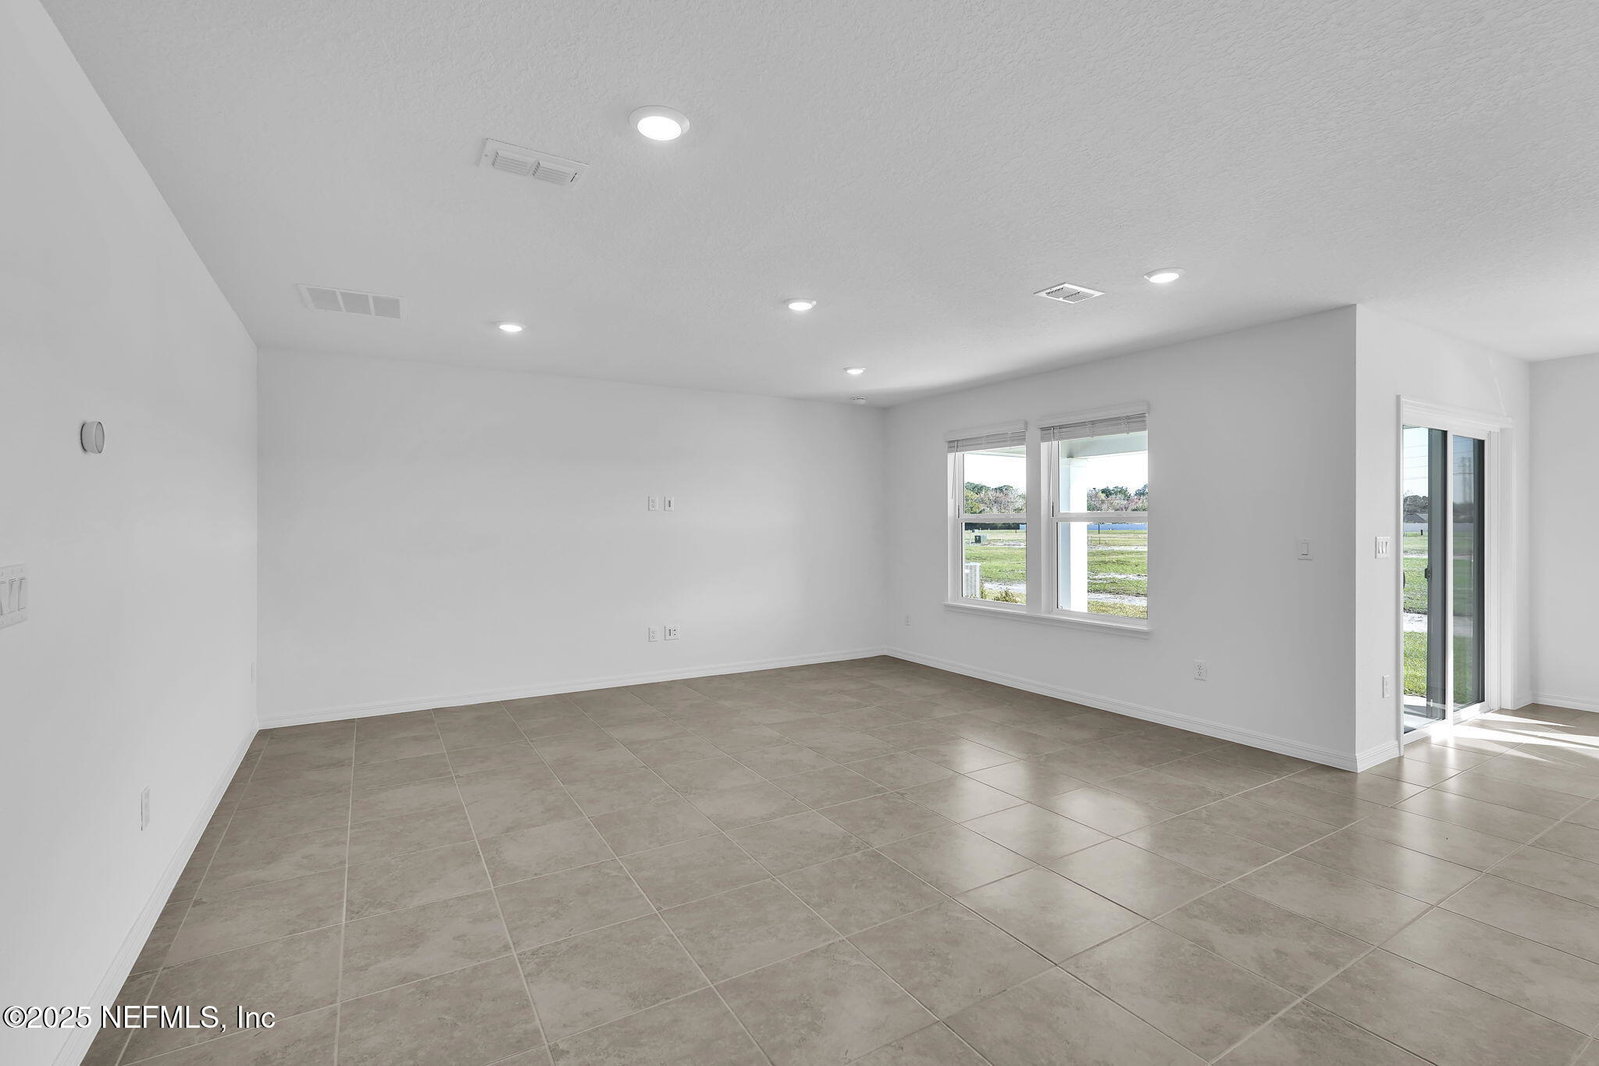
Enjoy modern living in the beautifully crafted Chapman home, featuring a classic Craftsman exterior and a layout designed for everyday ease. This inviting residence offers 3 spacious bedrooms, 2 full bathrooms, and an open-concept design that effortlessly unites the modern Kitchen, casual Café, and expansive Gathering Room—ideal for both daily routines and entertaining guests. The Kitchen shines with Quartz Countertops, Ellis White Cabinetry, timeless White Subway Tile Backsplash, and Stainless-Steel Whirlpool Appliances. From the Café, Sliding Glass Doors lead to a Covered Lanai—your perfect spot for morning coffee or relaxing evenings outdoors. Privately located, the Owner's Suite serves as a peaceful retreat with its Dual-Sink Vanity, Walk-In Shower, enclosed Water Closet, and generous Walk-In Closet. To top it all off, this home includes a Move-In Ready Package with a Whirlpool Refrigerator, Washer, Dryer, and b=Blinds—everything you need to feel right at home from day one.
/u.realgeeks.media/floridahomesbybrian/4668594bda57-ProfilePicBrianKrasavage.jpg)
Additional Information
- Year Built
- 2025
- Style
- Craftsman
- Stories
- 1
- Community Amenities
- Playground
- Hoa
- 30
- Lot Dimensions
- 50'x100'
- Lot Description
- Sprinklers In Front
- Interior Features
- Entrance Foyer, Eat-in Kitchen, Kitchen Island, Open Floorplan, Pantry, Walk-In Closet(s), Primary Bathroom - Shower No Tub
- Utilities
- Cable Available, Electricity Connected, Natural Gas Connected, Sewer Connected, Water Connected
- Major Appliances
- Convection Oven, Dryer, Disposal, Dishwasher, Gas Range, Gas Water Heater, Plumbed For Ice Maker, Refrigerator, Tankless Water Heater, Washer
- Cooling
- Central Air, Electric
- Roof
- Shingle
- Elementary School
- Timucuan
- Middle School
- Westside
- High School
- Westside High School
Listing courtesy of PULTE REALTY OF NORTH FLORIDA, LLC.. Selling Office: .