1940 Dumfries Court, St. Johns, FL 32259
- $955,000
- 4
- BD
- 4
- BA
- 3,319
- SqFt






- Sold Price
- $955,000
- List Price
- $955,000
- Closing Date
- Apr 08, 2026
- MLS#
- 2135237
- Status
- CLOSED
- Type
- Single Family Residential
- County
- St. Johns
- City
- St. Johns
- Neighborhood
- 301-Julington Creek/Switzerland
- Subdivision
- Durbin Crossing
- Bedrooms
- 4
- Bathrooms
- 4
- Half-baths
- 1
- Living Area
- 3,319
- Acres
- 0.50
Property Description
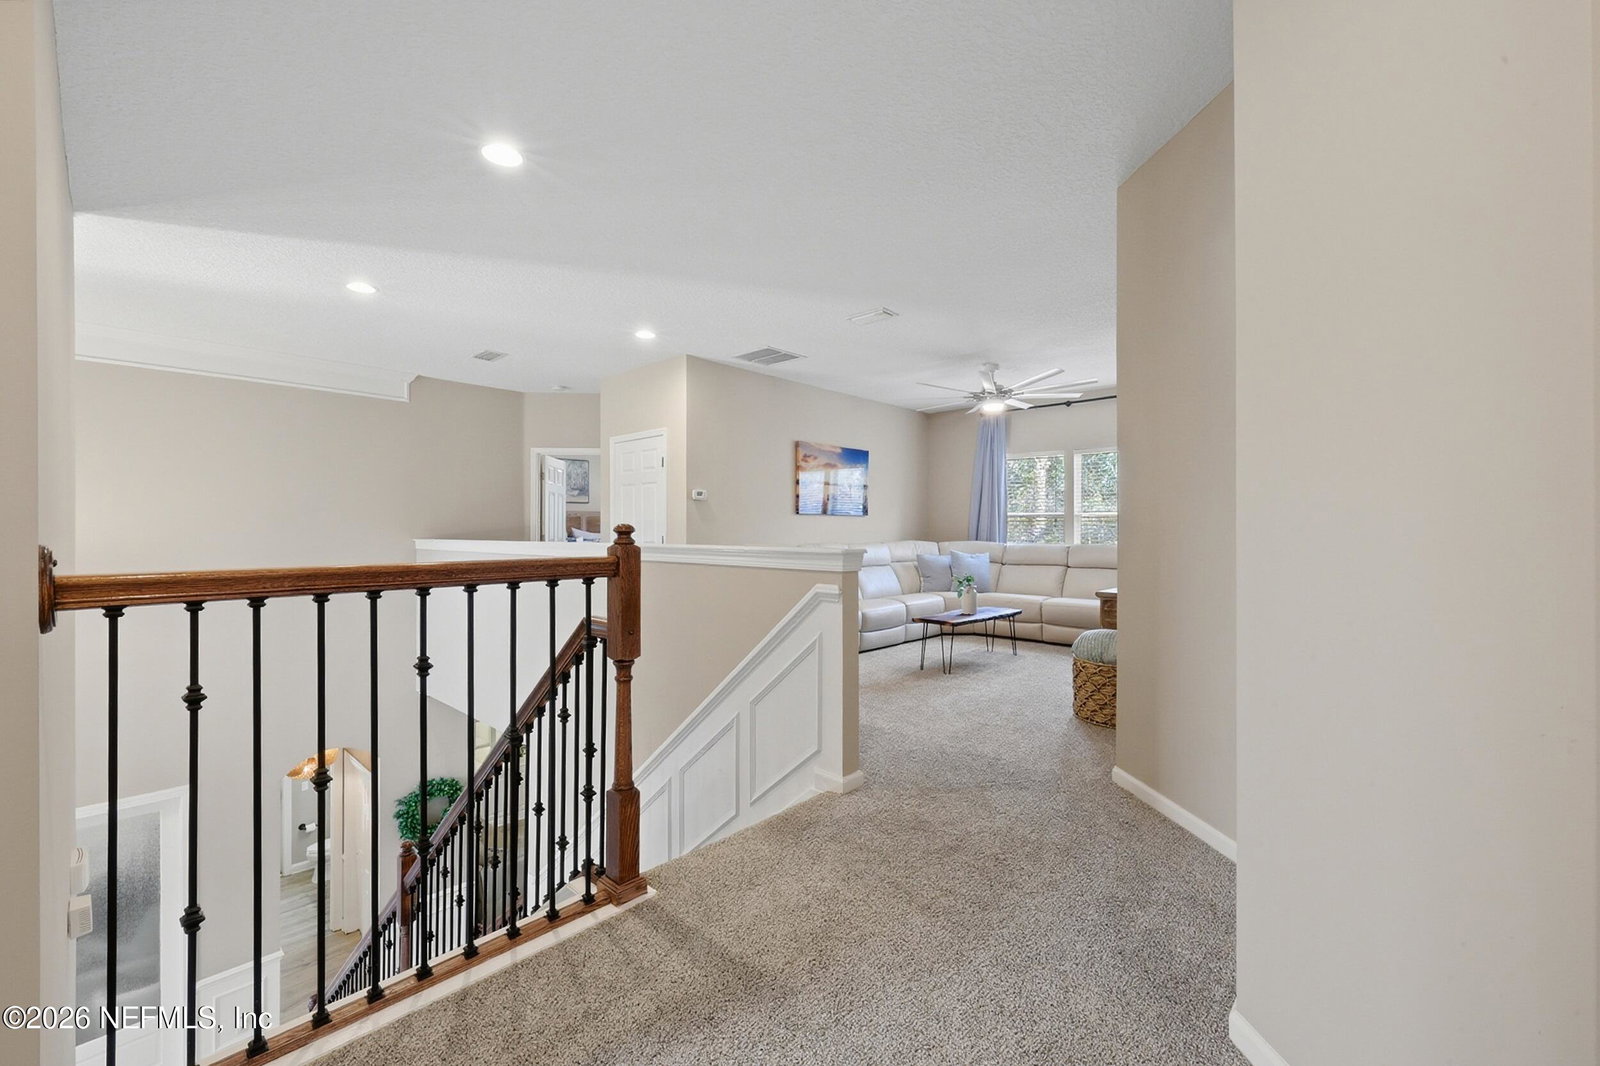
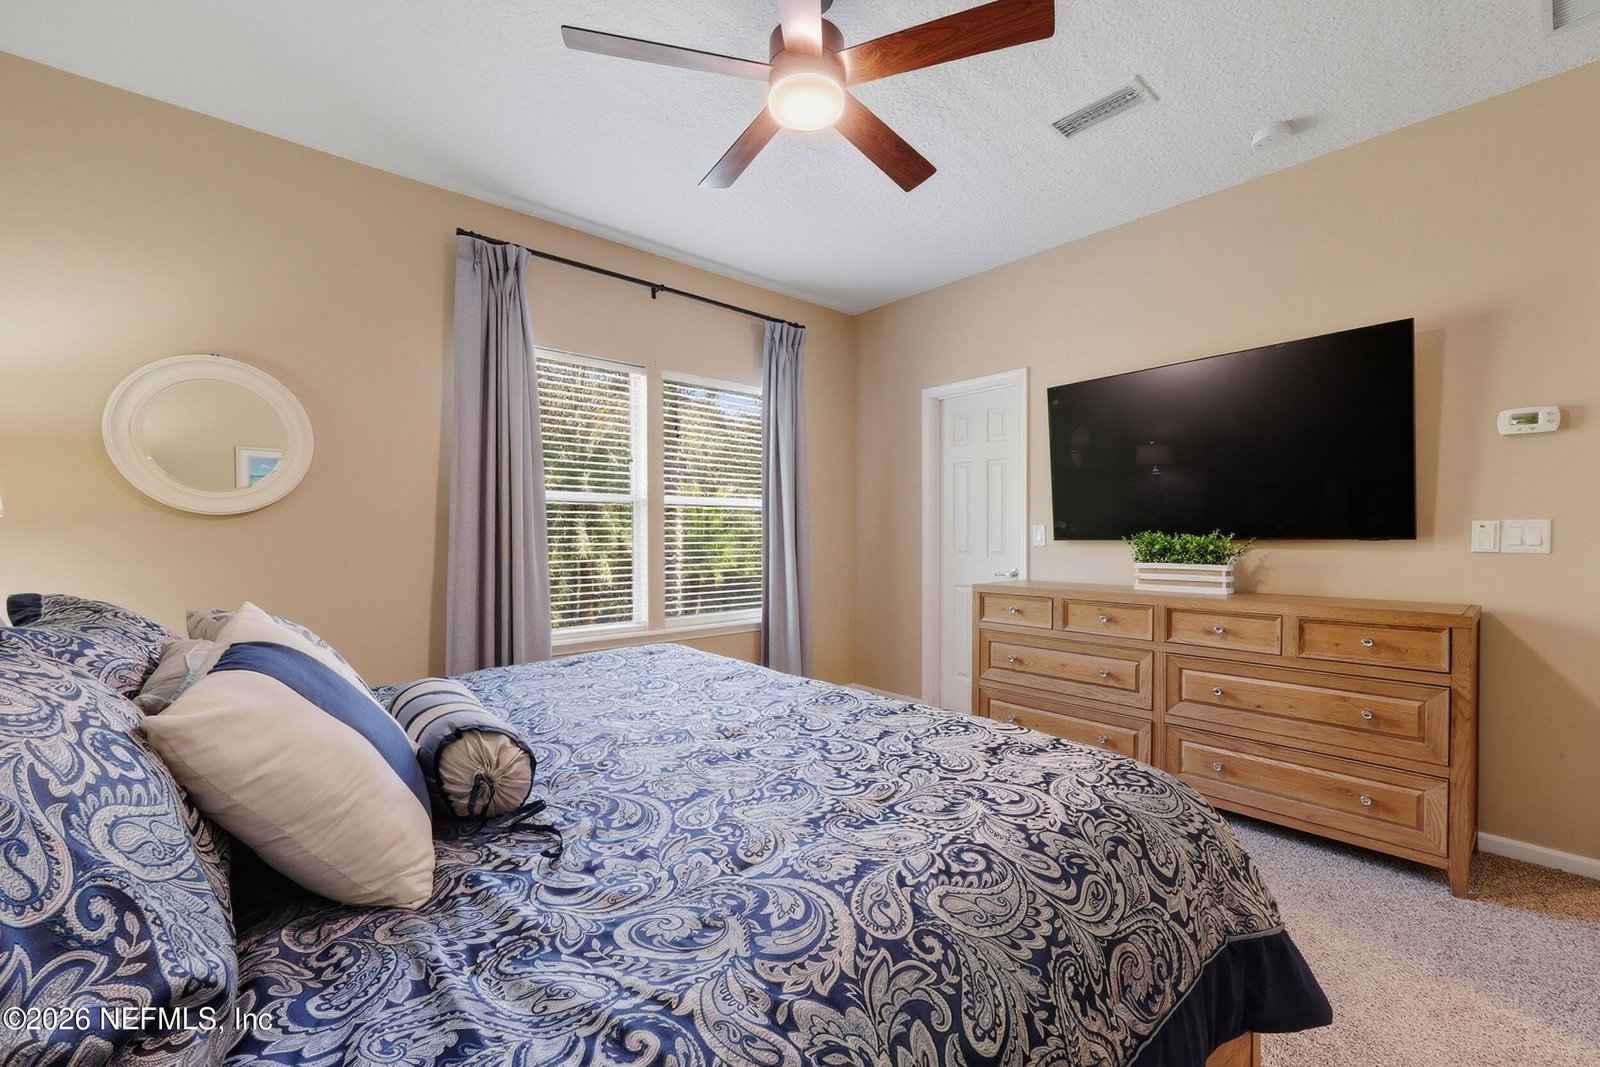
Rare ½-acre cul-de-sac lot with a resort-style backyard in Durbin Crossing. This 4-bedrm, 3.5-bath home w/ a 3-car garage offers exceptional indoor-outdoor living. The backyard feels like a private resort, featuring an 8-ft-deep pool with grotto & spa, 2 water features, fire feature, fire pit, & outdoor kitchen w/ gas grill, sink, & refrigerator, all surrounded by mature palms & lush landscaping.Inside, the home includes an updated eat-in kitchen w/ quartz countertops & gas range, a large dining rm, private office, built-ins, & an electric fireplace in the main living area. The primary suite is located on the first floor, along w/ a convenient pool bath. Upstairs offers 3 bedrms, 2 bathrms, and a loft/bonus space.Recent updates include roof (2022), HVAC (2024), pool pump (2025), new flooring, interior lighting, & updated pool lighting. A 2nd water heater was added in 2025 to provide dedicated hot water to the primary suite. Addl features include a water softener, irrigation on a well, & an air-conditioned 3-car garage. The Durbin Crossing amenity center is a short bike ride away.
/u.realgeeks.media/floridahomesbybrian/4668594bda57-ProfilePicBrianKrasavage.jpg)
Additional Information
- Year Built
- 2008
- Stories
- 2
- Community Amenities
- Basketball Court, Clubhouse, Fitness Center, Jogging Path, Park, Playground, Tennis Court(s), Children's Pool, Pool
- Hoa
- 67
- CDD
- Yes
- CDD Fee
- 3887.88
- Lot Description
- Cul-De-Sac, Sprinklers In Front, Sprinklers In Rear
- Interior Features
- Breakfast Bar, Built-in Features, Ceiling Fan(s), Entrance Foyer, Eat-in Kitchen, Kitchen Island, Pantry, Primary Downstairs, Walk-In Closet(s), Primary Bathroom -Tub with Separate Shower
- Fireplace Description
- Electric
- Utilities
- Cable Available, Electricity Connected, Propane
- Major Appliances
- Dryer, Disposal, Dishwasher, Electric Oven, Gas Cooktop, Microwave, Refrigerator, Tankless Water Heater, Washer, Water Softener Owned
- Cooling
- Central Air, Zoned
- Exterior Features
- Fire Pit, Outdoor Kitchen
- Pool
- Fenced, Heated, In Ground, Salt Water, Waterfall
Listing courtesy of RE/MAX SPECIALISTS. Selling Office: .