835 E Dorchester Drive, St. Johns, FL 32259
- $825,000
- 5
- BD
- 4
- BA
- 3,480
- SqFt




- Sold Price
- $825,000
- List Price
- $839,000
- Closing Date
- Mar 30, 2026
- MLS#
- 2131448
- Status
- CLOSED
- Type
- Single Family Residential
- County
- St. Johns
- City
- St. Johns
- Neighborhood
- 301-Julington Creek/Switzerland
- Subdivision
- Julington Creek Plan
- Bedrooms
- 5
- Bathrooms
- 4
- Living Area
- 3,480
- Acres
- 0.39
Property Description
Imagine effortless elegance in this meticulously crafted home with tall ceilings, abundant natural light, and tranquil water views from the moment you enter. The open floorplan offers spacious living and entertaining areas, anchored by a gourmet kitchen featuring stone countertops, stainless appliances, gas range, and designer lighting. Tile and carpet flooring add warmth, while dual HVAC zones provide year-round comfort. Upstairs, a generous bonus room plus private bedroom and full bath create the perfect multigenerational retreat, guest suite, or private work-from-home space. Enjoy outdoor living on the large screened lanai overlooking the expansive lot, with room for a future pool. A paver driveway leads to the 3-car garage. Located in JCP - a gated community with resort-style amenities including tennis courts and clubhouse access, and convenient to top-rated schools, parks, and recreation--this home offers casually sophisticated living at its finest.
/u.realgeeks.media/floridahomesbybrian/4668594bda57-ProfilePicBrianKrasavage.jpg)
Additional Information
- Year Built
- 2013
- Style
- Traditional
- Stories
- 2
- Community Amenities
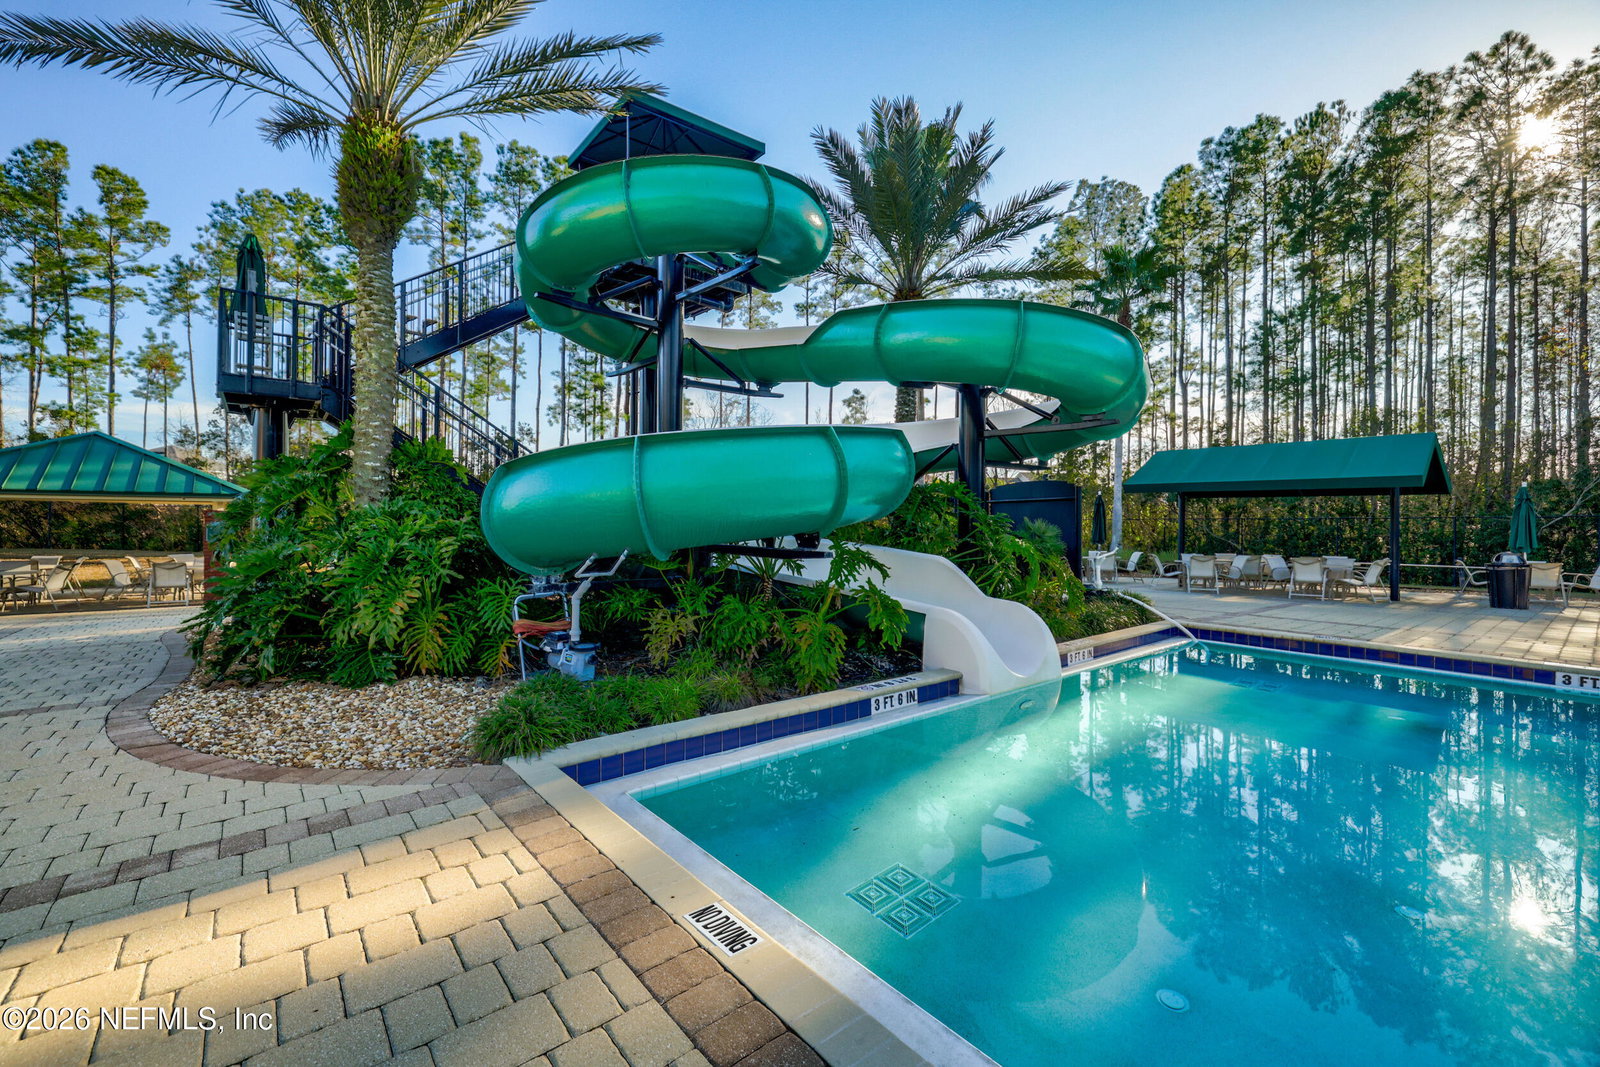
- Basketball Court, Clubhouse, Fitness Center, Gated, Jogging Path, Park, Playground, Tennis Court(s), Pickleball, Children's Pool, Pool
- Hoa
- 495
- CDD
- Yes
- CDD Fee
- 1426.73
- Lot Description
- Sprinklers In Front, Sprinklers In Rear
- Waterfront Description
- Pond
- Interior Features
- Breakfast Bar, Ceiling Fan(s), Entrance Foyer, Eat-in Kitchen, His and Hers Closets, Kitchen Island, Open Floorplan, Pantry, Primary Downstairs, Walk-In Closet(s), Primary Bathroom -Tub with Separate Shower, Split Bedrooms, Jack and Jill Bath
- Fireplace Description
- Gas
- Utilities
- Cable Available, Electricity Connected, Natural Gas Not Available, Propane, Sewer Connected, Water Connected
- Major Appliances
- Dryer, Disposal, Dishwasher, Electric Water Heater, Gas Cooktop, Microwave, Refrigerator, Washer, Water Softener Owned
- Cooling
- Central Air
- Elementary School
- Julington Creek
- High School
- Creekside
Listing courtesy of ROUND TABLE REALTY. Selling Office: .