509 Tupelo Trace, St. Johns, FL 32259
- $495,000
- 4
- BD
- 3
- BA
- 2,461
- SqFt






- Sold Price
- $495,000
- List Price
- $495,000
- Closing Date
- Apr 09, 2026
- MLS#
- 2128446
- Status
- CLOSED
- Type
- Single Family Residential
- County
- St. Johns
- City
- St. Johns
- Neighborhood
- 301-Julington Creek/Switzerland
- Subdivision
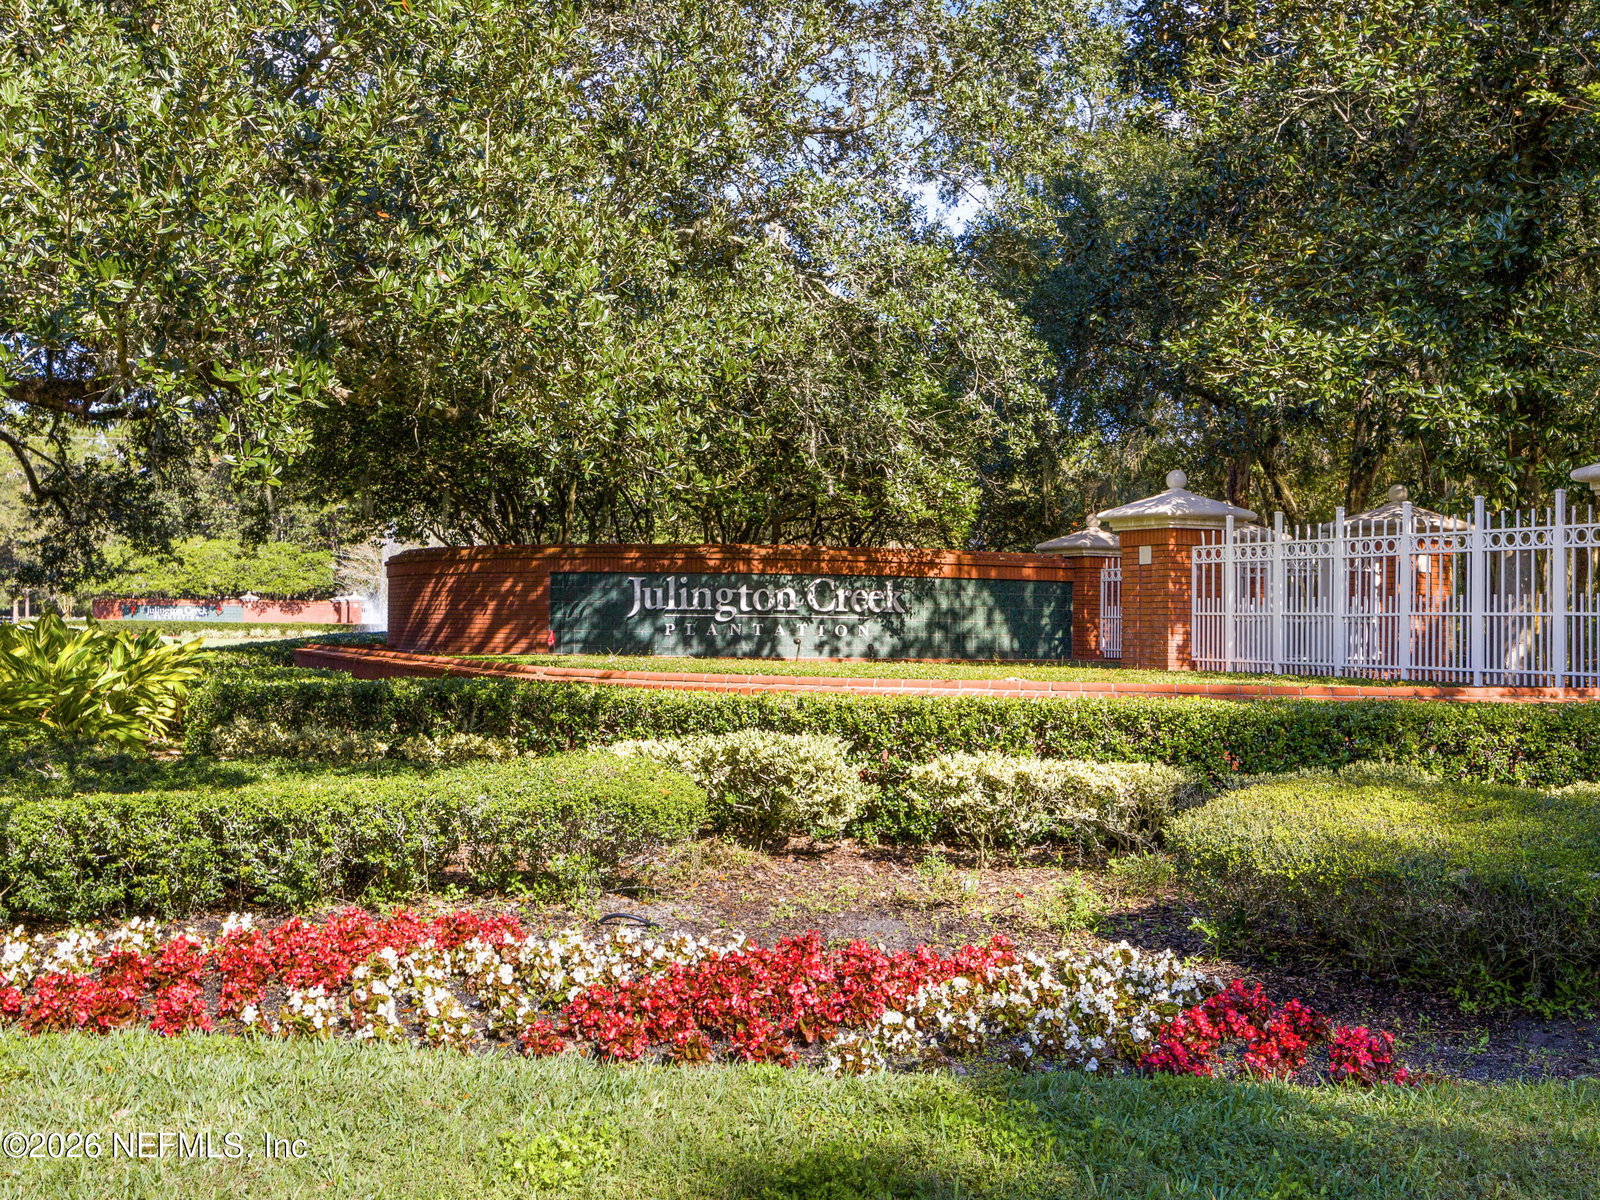
- Julington Creek Plan
- Bedrooms
- 4
- Bathrooms
- 3
- Living Area
- 2,461
- Acres
- 0.21
Property Description
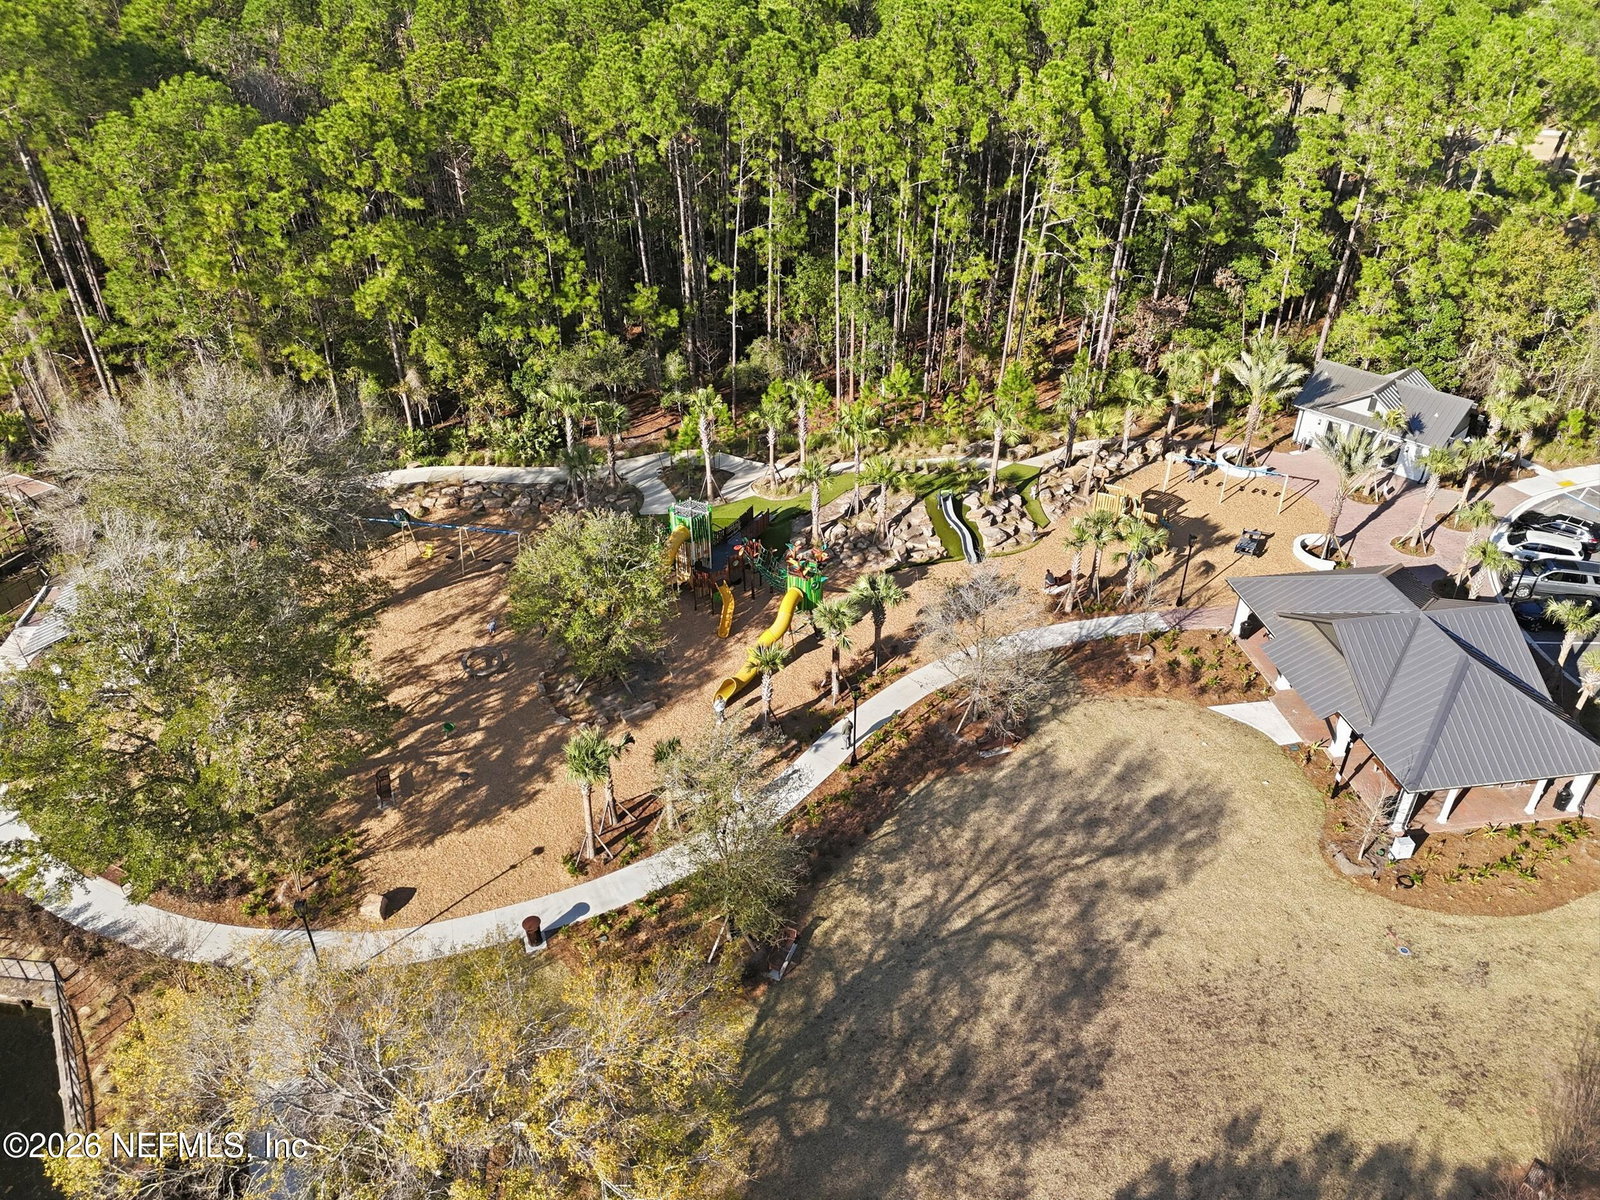
Live where weekend plans are built in! This beautifully maintained 4-bedroom, 3-bath home offers peaceful lake views, a fully fenced backyard with new roof (2026) and freshly painted. Inside, the spacious kitchen features abundant cabinetry and generous counter space for cooking and entertaining, complemented by a cozy gas fireplace and brand-new carpet in all bedrooms for a truly move-in-ready feel. Wood floors in family room, dining room and living space. Laundry room includes washer and dryer with large counter space for folding clothes and cabinets for tidy storage. Step outside to a covered rear porch with an extended concrete grilling and entertaining pad—perfect for gatherings—plus a charming greenhouse for gardening enthusiasts. Beyond the home, enjoy one of Northeast Florida's most amenity-rich lifestyles. Residents benefit from a recent multimillion-dollar community investment, including a stunning new aquatic center and clubhouse just 2.5 miles away with resort-style pools with fun slide, a dedicated lap/competition pool, adult leisure pool, the Tide & Tonic poolside bar and grill, picnic pavilions, and a scenic lake boardwalk. Only 1 mile away, the recreation center and clubhouse are easily accessible by car, bike, or jogging path and offer a family pool with slide, pickleball and tennis courts, fitness center with 30+ weekly classes such as barre, Pilates, Zumba, cycling, and yoga, onsite personal trainers, skate park, basketball courts, multiple playgrounds, and an active calendar filled with family nights, trivia, clubs, and community events. Golfers will also appreciate the beautifully renovated 18-hole course, updated in 2022 and recognized as a JaxBest 2025 winner, complete with a welcoming clubhouse restaurant and full-service bar perfect for casual dining, drinks with neighbors, or relaxing after a round. Engaging kids summer camps are offered exclusively to Residents! Comfort at home. Vacation vibes every day. This is the lifestyle you've been waiting for.
/u.realgeeks.media/floridahomesbybrian/4668594bda57-ProfilePicBrianKrasavage.jpg)
Additional Information
- Year Built
- 2000
- Stories
- 1
- Community Amenities
- Basketball Court, Clubhouse, Dog Park, Fitness Center, Golf Course, Jogging Path, Park, Playground, Tennis Court(s), Pickleball, Children's Pool, Pool
- Hoa
- 560
- CDD
- Yes
- CDD Fee
- 1486.18
- Lot Description
- Sprinklers In Front, Sprinklers In Rear
- Waterfront Description
- Lake Front, Lagoon, Pond
- Interior Features
- Breakfast Bar, Ceiling Fan(s), Entrance Foyer, Eat-in Kitchen, Kitchen Island, Pantry, Primary Downstairs, Walk-In Closet(s), Primary Bathroom -Tub with Separate Shower, Split Bedrooms, Breakfast Nook
- Fireplace Description
- Gas
- Utilities
- Cable Available, Electricity Connected, Propane, Sewer Connected, Water Connected
- Major Appliances
- Dryer, Dishwasher, Electric Range, Electric Water Heater, Microwave, Refrigerator
- Cooling
- Central Air, Electric
- Roof
- Shingle
- Elementary School
- Julington Creek
- High School
- Creekside
Listing courtesy of CHRISTIE'S INTERNATIONAL REAL ESTATE FIRST COAST. Selling Office: .