1672 Inkberry Lane, St. Johns, FL 32259
- $987,037
- 5
- BD
- 4
- BA
- 4,337
- SqFt




- Sold Price
- $987,037
- List Price
- $999,850
- Closing Date
- Jun 22, 2026
- MLS#
- 2144870
- Status
- CLOSED
- Type
- Single Family Residential
- County
- St. Johns
- City
- St. Johns
- Neighborhood
- 301-Julington Creek/Switzerland
- Subdivision
- Julington Creek Plan
- Bedrooms
- 5
- Bathrooms
- 4
- Living Area
- 4,337
- Acres
- 0.60
Property Description
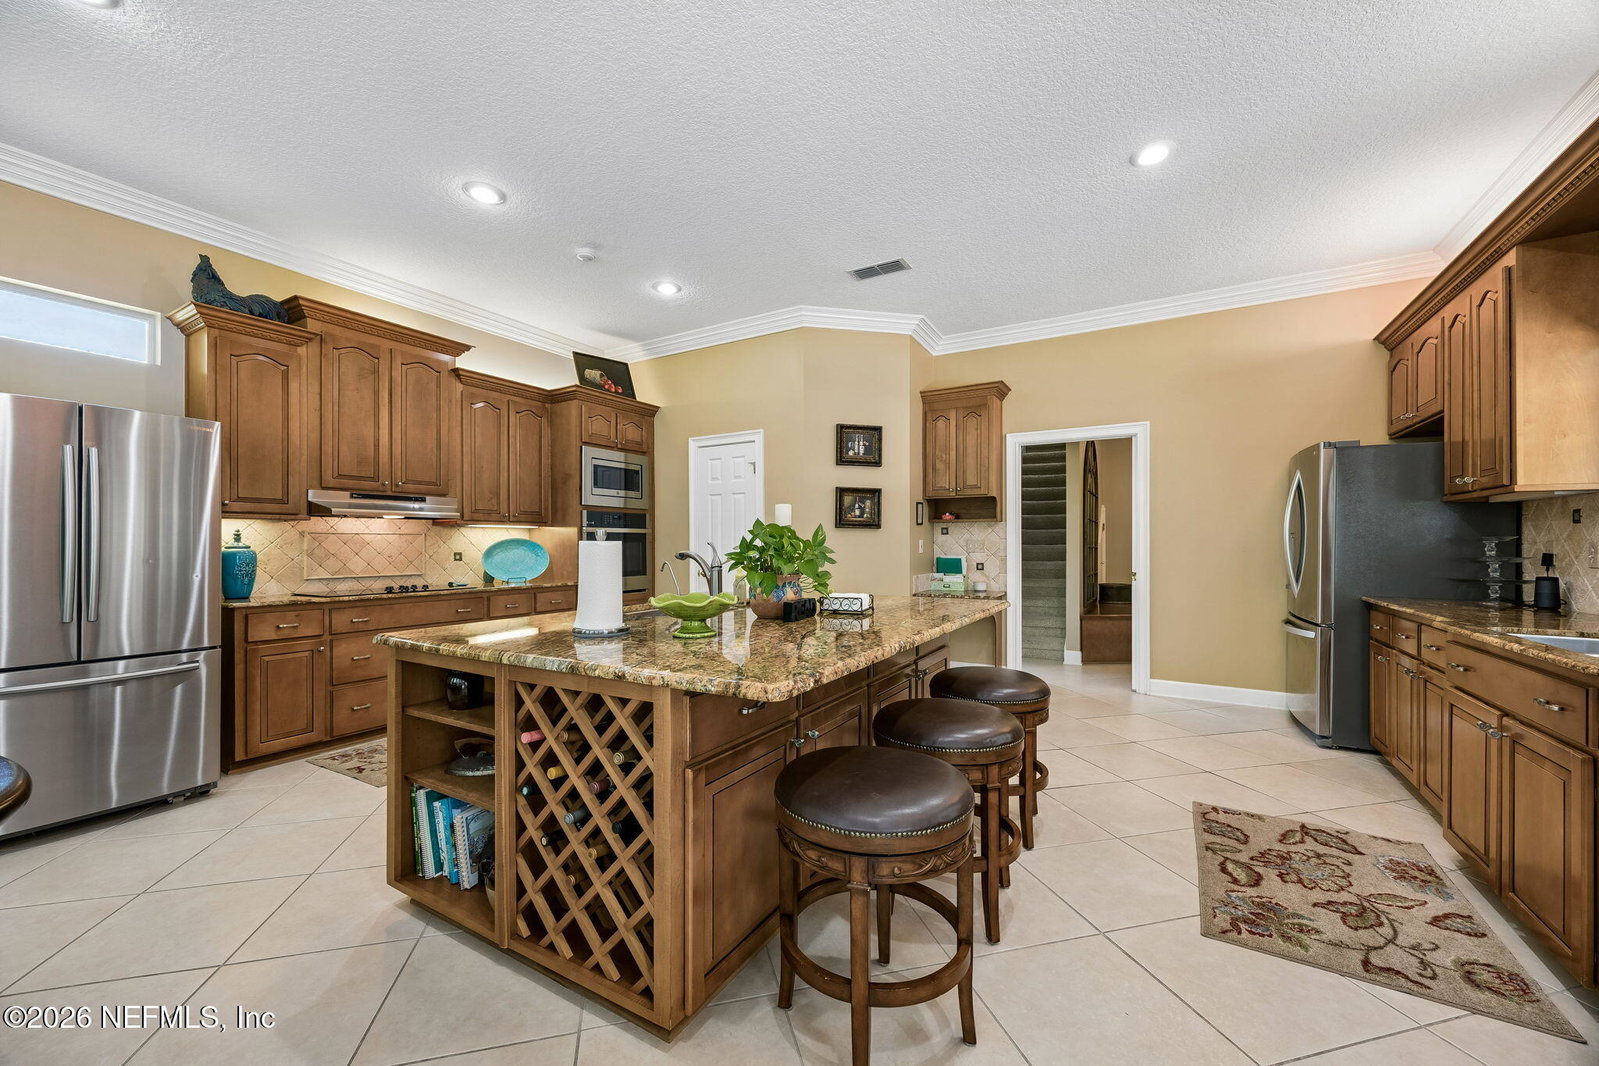
Tucked away on a private cul-de-sac lot with preserve views on two sides, this exceptional custom pool home offers over 4,300 square feet of beautifully updated living space. Featuring 5 bedrooms plus a spacious bonus loft, 4 full baths, and a 3-car garage, this home blends luxury, comfort, and functionality. A grand two-story entry showcases stunning Saturnia marble, stone accents, wood floors, crown molding, 5'' baseboards, and upgraded lighting throughout the first floor. The expansive kitchen is designed for entertaining with maple cabinetry, granite countertops, oversized island, built-in desk, wine storage, glass display cabinets, two refrigerators, newer appliances, and a large dining area. Relax outdoors on the screened lanai overlooking the heated pool and spa with refinished surface and summer kitchen featuring a brand-new grill. There is plenty of room to play in the large backyard and plenty of parking with the long paver driveway. See Supplement and Private Remarks. Major updates include newer roof (2019), two new AC units (2024), full primary bath renovation (2020), exterior paint (2024), upstairs bath refresh (2025), and paver driveway/landscaping (2018). Located in a sought-after community with resort-style amenities including multiple pools, water slide, adult pool, 8 clay tennis courts, basketball courts, skate park, clubhouse, playgrounds, and top-rated St. Johns County schools.
/u.realgeeks.media/floridahomesbybrian/4668594bda57-ProfilePicBrianKrasavage.jpg)
Additional Information
- Year Built
- 2001
- Style
- Traditional
- Stories
- 2
- Community Amenities
- Basketball Court, Clubhouse, Fitness Center, Jogging Path, Park, Playground, Tennis Court(s), Children's Pool, Pool
- Hoa
- 560
- CDD
- Yes
- CDD Fee
- 1423.16
- Lot Description
- Cul-De-Sac, Irregular Lot, Sprinklers In Front, Sprinklers In Rear
- Interior Features
- Ceiling Fan(s), Entrance Foyer, Eat-in Kitchen, His and Hers Closets, Kitchen Island, Pantry, Walk-In Closet(s), Primary Bathroom -Tub with Separate Shower, Split Bedrooms, Breakfast Nook, Jack and Jill Bath
- Fireplace Description
- Wood Burning
- Utilities
- Cable Connected, Electricity Connected, Propane, Sewer Connected, Water Connected
- Major Appliances
- Dryer, Disposal, Dishwasher, Electric Oven, Electric Water Heater, Ice Maker, Microwave, Refrigerator, Washer
- Cooling
- Central Air, Electric, Split System
- Exterior Features
- Outdoor Kitchen
- Pool
- In Ground, Screen Enclosure, Salt Water
- Roof
- Shingle
- Elementary School
- Julington Creek
- Middle School
- Fruit Cove
- High School
- Creekside
Listing courtesy of RE/MAX SPECIALISTS. Selling Office: .