1252 N Burgandy Trail, Jacksonville, FL 32259
- $770,000
- 5
- BD
- 4
- BA
- 3,277
- SqFt










- Sold Price
- $770,000
- List Price
- $779,000
- Closing Date
- Jun 18, 2026
- MLS#
- 2145034
- Status
- CLOSED
- Type
- Single Family Residential
- County
- St. Johns
- City
- Jacksonville
- Neighborhood
- 301-Julington Creek/Switzerland
- Subdivision
- Julington Creek Plan
- Bedrooms
- 5
- Bathrooms
- 4
- Half-baths
- 1
- Living Area
- 3,277
Property Description

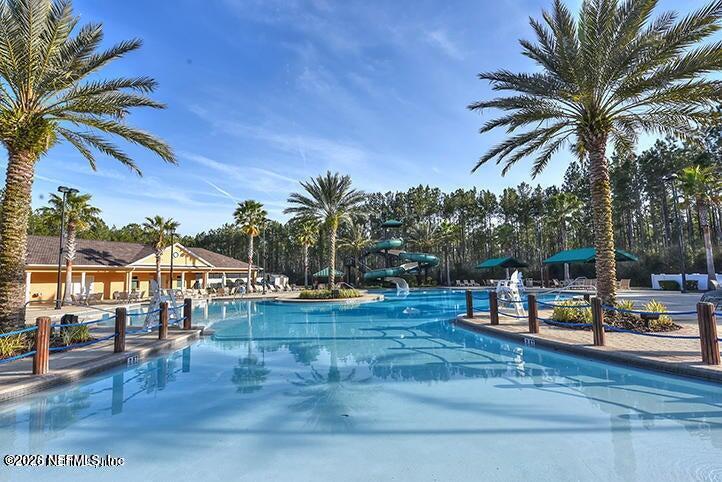
Wow! Beautiful Pool home on Preserve lot in highly desirable Julington Creek Plantation! This beautifully designed home includes stone accents, 3 car garage, 4 bedrooms, office, and large bonus room. The home is perfectly situated on a large preserve lot with a fully fenced backyard, offering both privacy and plenty of space to enjoy outdoor living. The gorgeous pool and covered lanai create the ultimate setting for relaxing or entertaining. Pool has been newly resurfaced and painted, making the outdoor oasis feel fresh and inviting. Inside you will love the stunning new wide plank wood floors throughout the main living areas and hallways, along with new carpet in all the bedrooms for added comfort. The open floor plan is designed for everyday living and entertaining, featuring a separate office and dining room, along with updated moldings, custom build-ins found in custom homes. The kitchen and living spaces flow seamlessly together, while updates w/fresh paint, floors, Wow! Beautiful Pool home on Preserve lot in highly desirable Julington Creek Plantation! This beautifully designed home includes stone accents, 3 car garage, 4 bedrooms, office, and large bonus room. The home is perfectly situated on a large preserve lot with a fully fenced backyard, offering both privacy and plenty of space to enjoy outdoor living. The gorgeous pool and covered lanai create the ultimate setting for relaxing or entertaining the pool has been newly resurfaced and painted, making the outdoor oasis feel fresh and inviting. Inside you will love the stunning new wide plank wood floors throughout the main living areas and hallways, along with new carpet in all the bedrooms for added comfort. The open floor plan is designed for everyday living and entertaining, featuring a separate office and dining room, along with updated moldings, custom build-ins found in custom homes. The kitchen and living spaces flow seamlessly together, while updates w/fresh paint, floors, shower give the home a fresh and new touch. Located in one of NW St Johns County's most sought-after communities, residents enjoy access to top-rated schools, golf, library, shopping, dining, exceptional amenities, including resort style pools, fitness, clay tennis courts, basketball, volleyball, skate park and so much more!
/u.realgeeks.media/floridahomesbybrian/4668594bda57-ProfilePicBrianKrasavage.jpg)
Additional Information
- Year Built
- 2003
- Style
- Traditional
- Stories
- 2
- Community Amenities
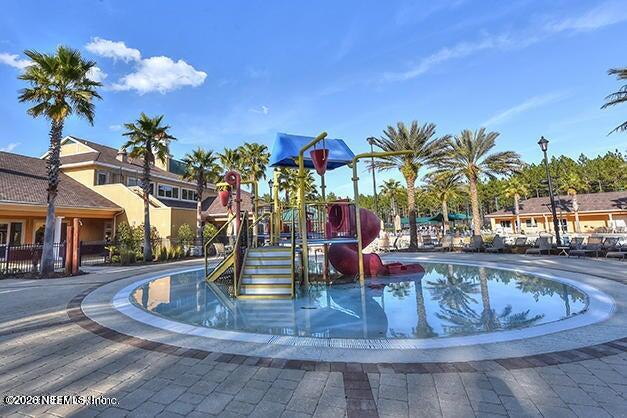
- Basketball Court, Clubhouse, Fitness Center, Golf Course, Jogging Path, Park, Playground, Tennis Court(s), Pickleball, Children's Pool, Management - On Site, Management - Full Time, Pool
- Hoa
- 560
- CDD
- Yes
- CDD Fee
- 1426
- Lot Description
- Sprinklers In Front, Sprinklers In Rear, Wooded
- Interior Features
- Breakfast Bar, Built-in Features, Ceiling Fan(s), Central Vacuum, Entrance Foyer, Eat-in Kitchen, His and Hers Closets, Kitchen Island, Open Floorplan, Primary Downstairs, Wet Bar, Walk-In Closet(s), Primary Bathroom - Tub with Shower, Primary Bathroom -Tub with Separate Shower, Breakfast Nook
- Fireplace Description
- Gas
- Utilities
- Cable Available
- Major Appliances
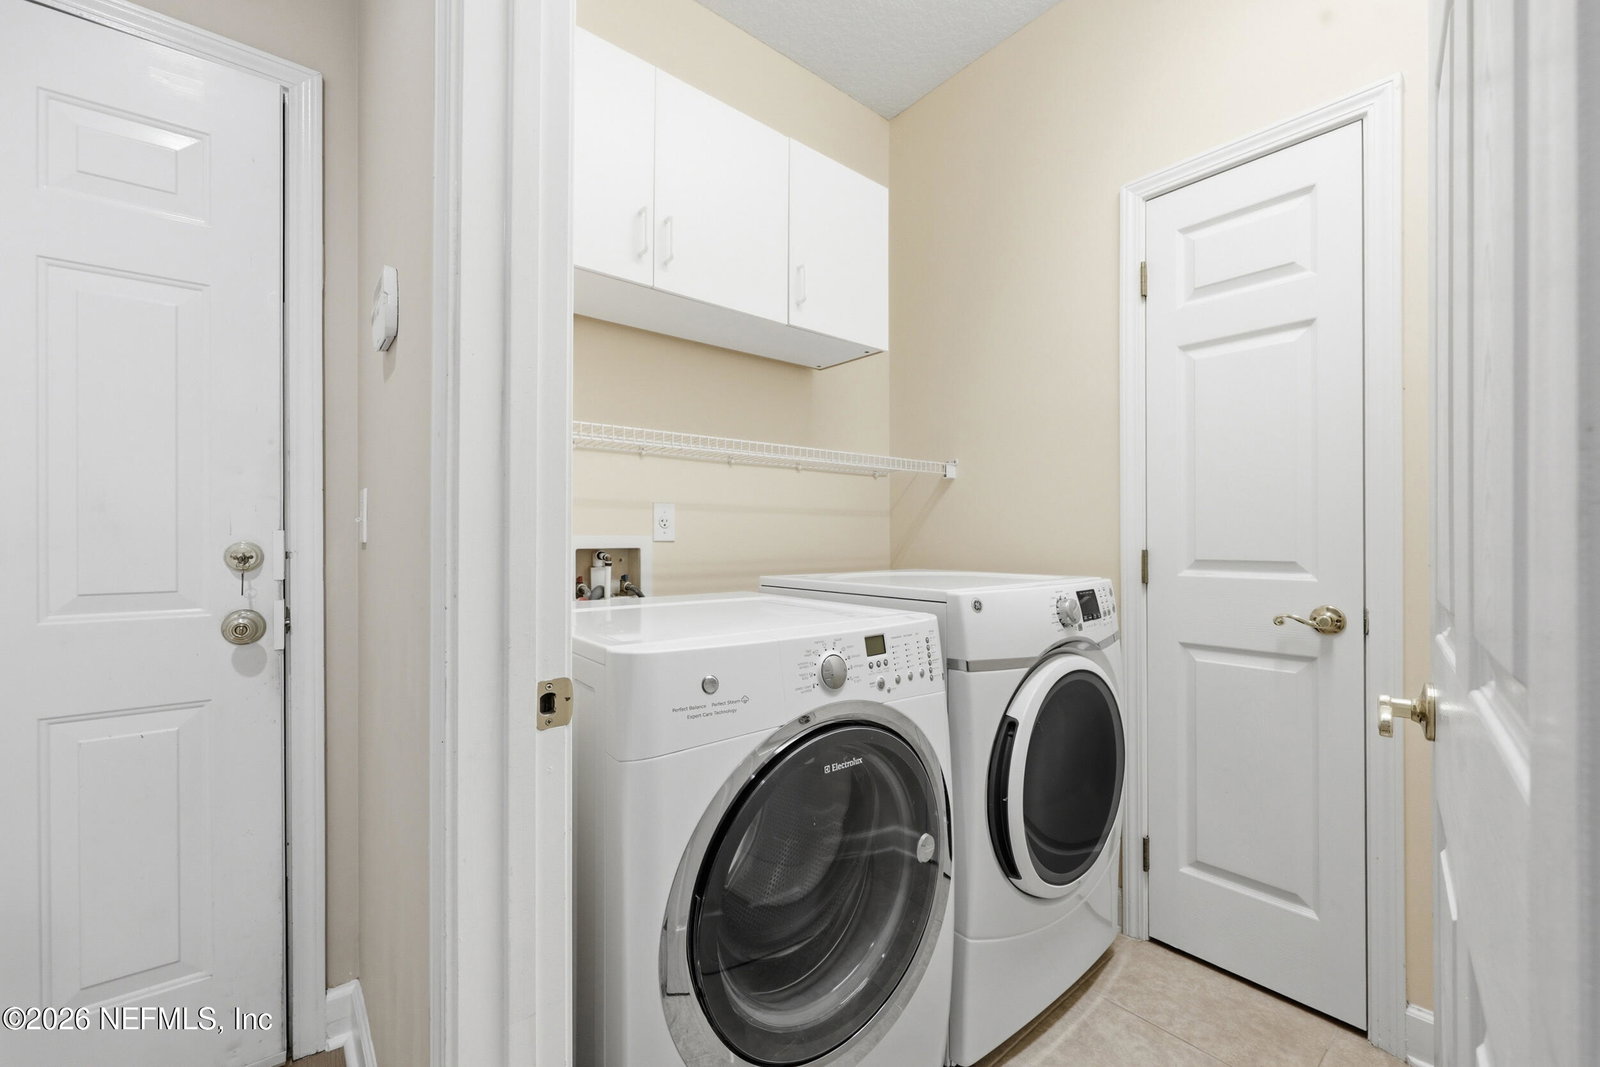
- Dishwasher, Electric Cooktop, Electric Oven, Electric Water Heater, Microwave, Refrigerator, Washer, Water Softener Owned
- Cooling
- Electric
- Pool
- Fenced, Heated, In Ground, Screen Enclosure, Waterfall
- Roof
- Shingle
- Elementary School
- Julington Creek
- Middle School
- Fruit Cove
- High School
- Creekside
Listing courtesy of BERKSHIRE HATHAWAY HOMESERVICES FLORIDA NETWORK REALTY. Selling Office: .