209 N Checkerberry Way, St. Johns, FL 32259
- $790,000
- 5
- BD
- 4
- BA
- 3,674
- SqFt






- Sold Price
- $790,000
- List Price
- $799,000
- Closing Date
- Apr 27, 2026
- MLS#
- 2131997
- Status
- CLOSED
- Type
- Single Family Residential
- County
- St. Johns
- City
- St. Johns
- Neighborhood
- 301-Julington Creek/Switzerland
- Subdivision
- Julington Creek Plan
- Bedrooms
- 5
- Bathrooms
- 4
- Half-baths
- 1
- Living Area
- 3,674
- Acres
- 0.28
Property Description
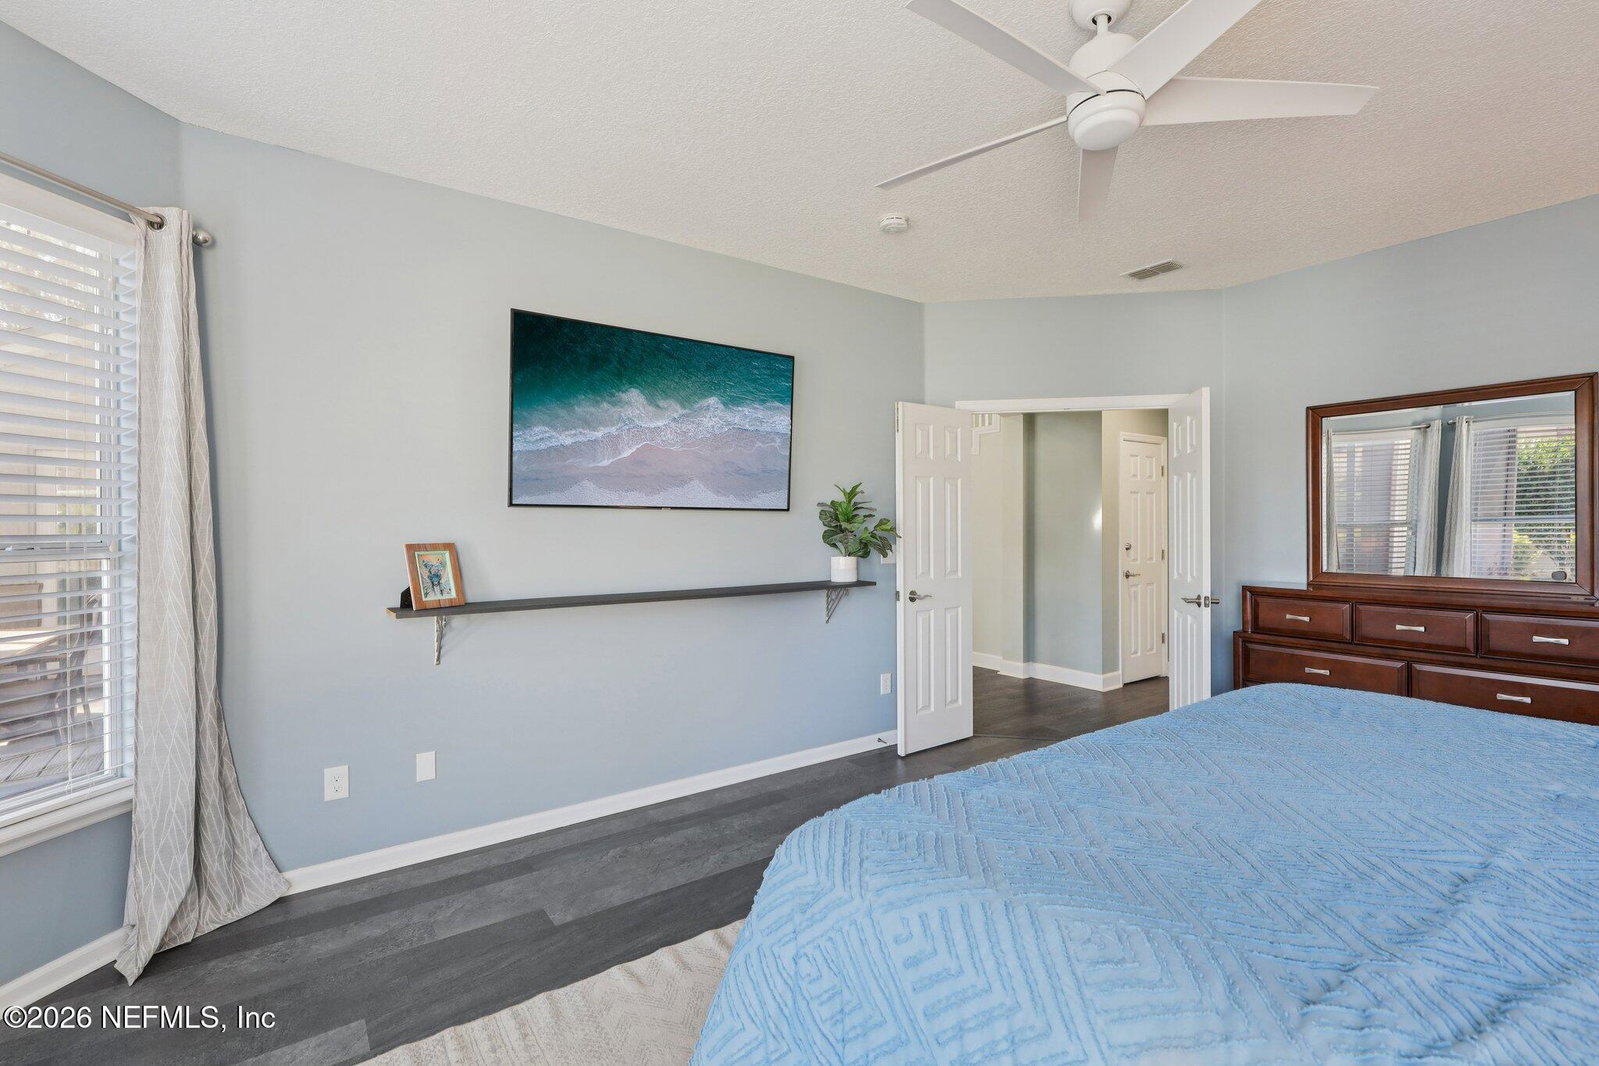
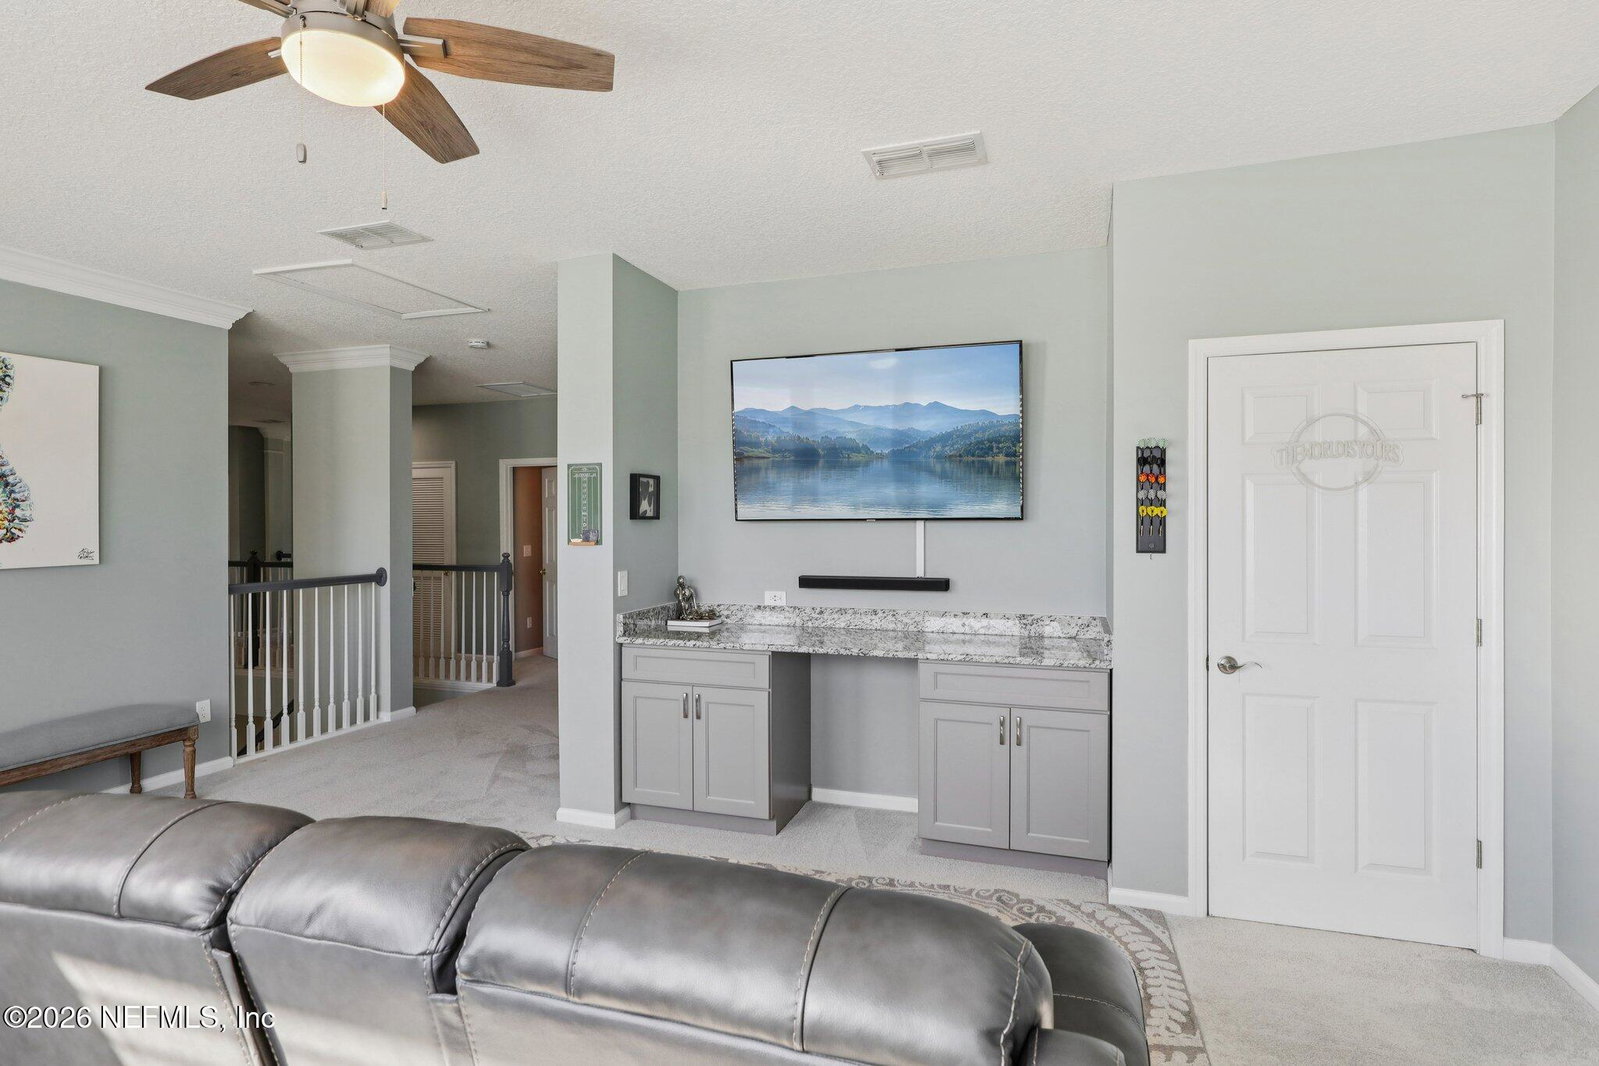
Welcome to luxury living in this stunning home nestled within a sought-after golf course community. Perfectly positioned just 1.5 miles from the amazing amenity center! From the moment you arrive, the impressive 3-car side-entry garage and manicured curb appeal set the tone. Inside, you'll find a thoughtfully designed layout featuring a private first-floor owner's suite, dedicated office, and an expansive loft/game room and 4 additional bedrooms. The heart of the home is the gourmet kitchen, showcasing a luxury VIKING double oven, six-burner Thermador gas stove, KitchenAid mixer lift shelf, quartz countertops, and a marble backsplash. Beautifully updated owner's bathroom featuring an all-glass shower with rainfall shower head, custom vanity, and spa-like finishes. Loaded with custom closets, plantation shutters and lots of trim work. Step outside to your huge screened lanai perfect for enjoying morning coffee, evening gatherings with room for a pool. Come see this beauty today!
/u.realgeeks.media/floridahomesbybrian/4668594bda57-ProfilePicBrianKrasavage.jpg)
Additional Information
- Year Built
- 2001
- Style
- Traditional
- Stories
- 2
- Community Amenities
- Basketball Court, Clubhouse, Fitness Center, Golf Course, Jogging Path, Other, Park, Playground, Tennis Court(s), Children's Pool, Pool
- Hoa
- 580
- CDD
- Yes
- CDD Fee
- 1426.73
- Lot Description
- Sprinklers In Front, Sprinklers In Rear
- Interior Features
- Breakfast Bar, Built-in Features, Ceiling Fan(s), Entrance Foyer, Eat-in Kitchen, His and Hers Closets, Kitchen Island, Primary Downstairs, Vaulted Ceiling(s), Walk-In Closet(s), Primary Bathroom - Shower No Tub, Split Bedrooms, Jack and Jill Bath
- Fireplace Description
- Gas
- Utilities
- Cable Available, Electricity Available, Propane, Sewer Available, Water Available
- Major Appliances
- Disposal, Double Oven, Dishwasher, Electric Water Heater, Gas Cooktop, Microwave, Refrigerator
- Cooling
- Central Air
- Roof
- Shingle
Listing courtesy of RE/MAX SPECIALISTS. Selling Office: .