180 Tarklin Road, St. Johns, FL 32259
- $440,000
- 3
- BD
- 2
- BA
- 1,854
- SqFt










- Sold Price
- $440,000
- List Price
- $440,000
- Closing Date
- Oct 16, 2025
- MLS#
- 2045862
- Status
- CLOSED
- Type
- Single Family Residential
- County
- St. Johns
- City
- St. Johns
- Neighborhood
- 302-Orangedale Area
- Subdivision
- Rivertown
- Bedrooms
- 3
- Bathrooms
- 2
- Living Area
- 1,854
- Acres
- 0.19
Property Description
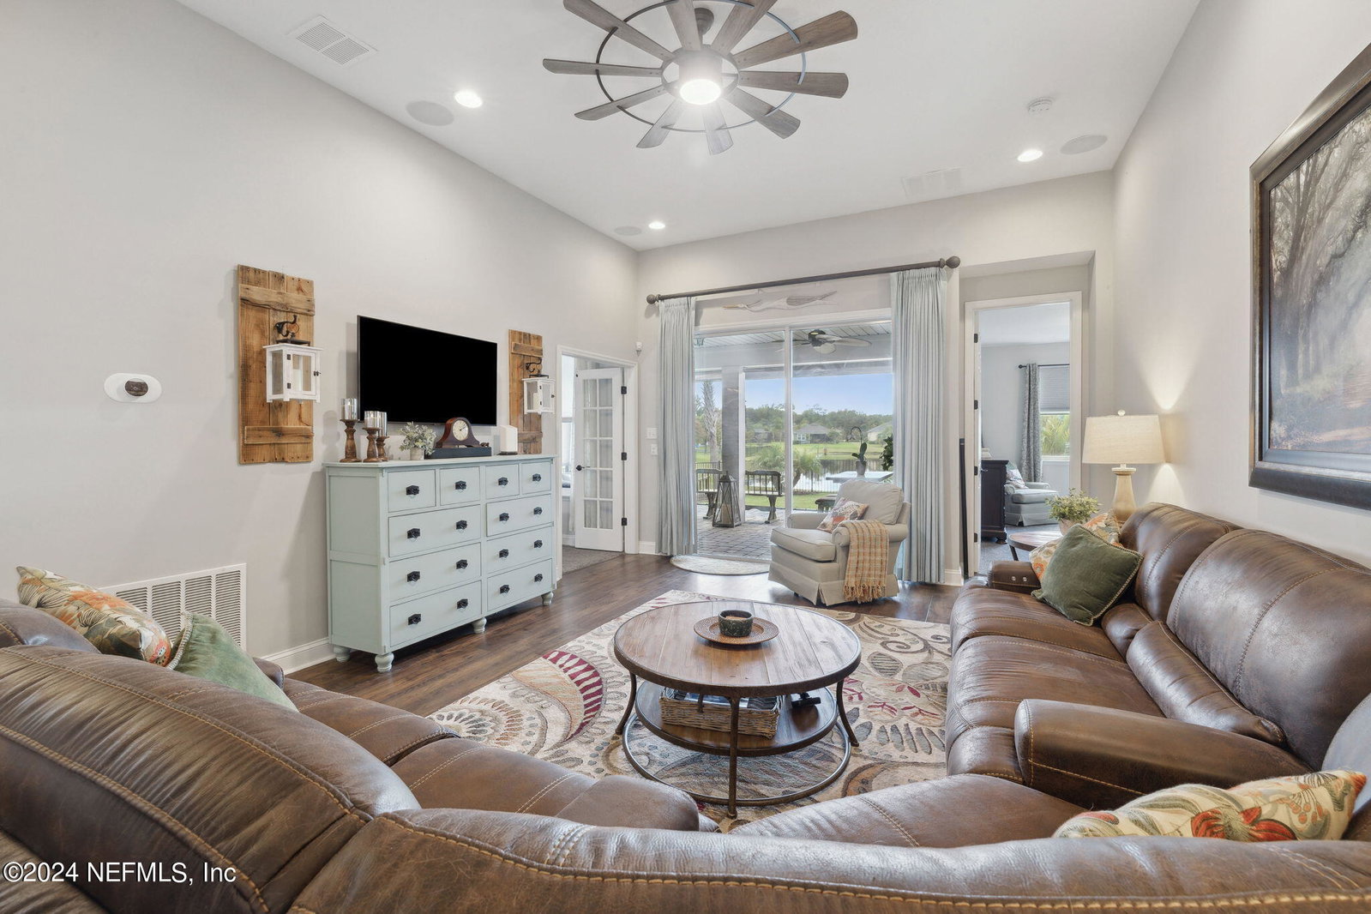
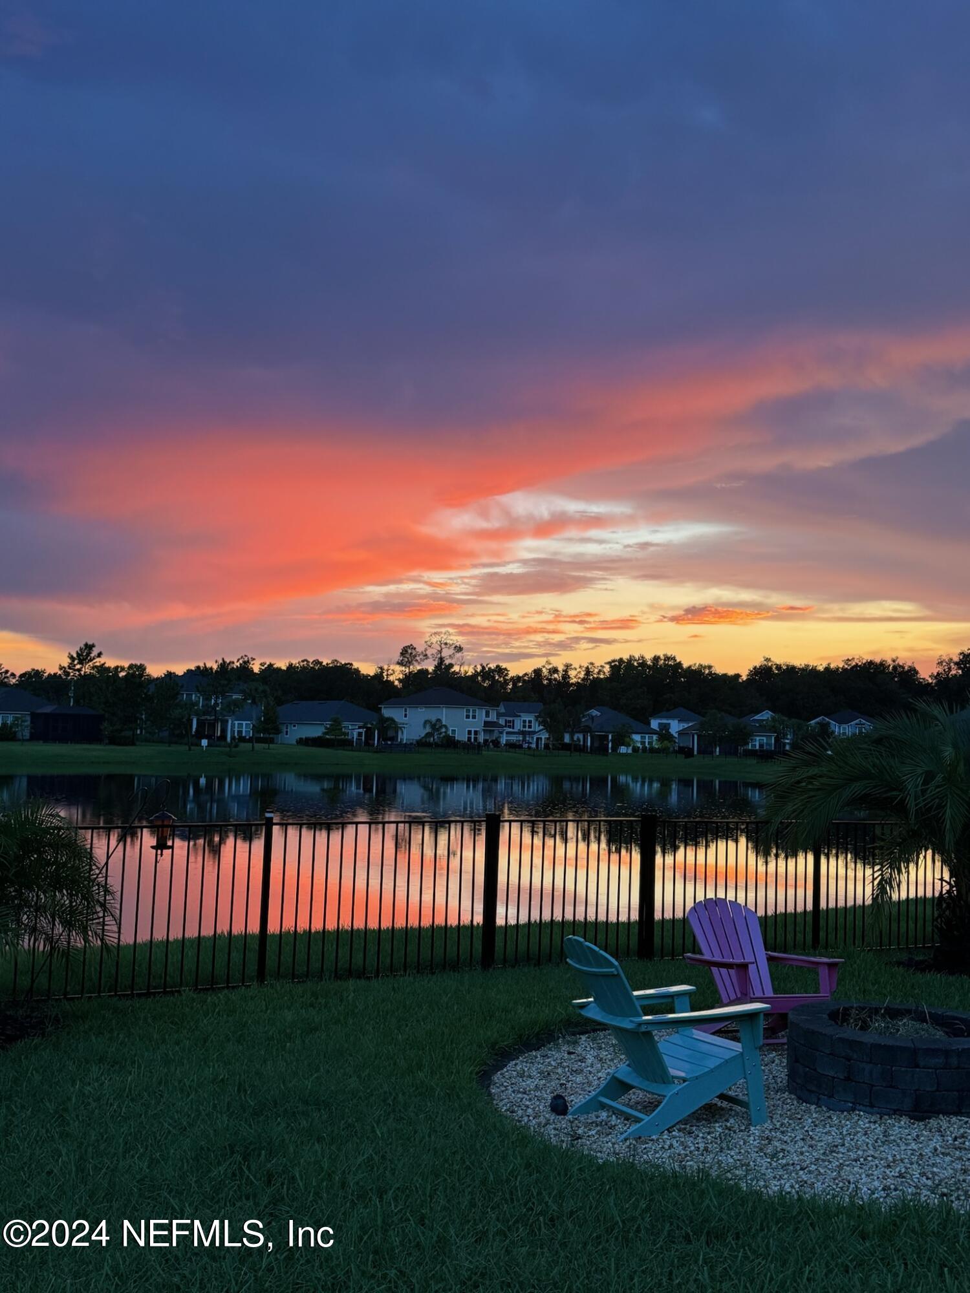
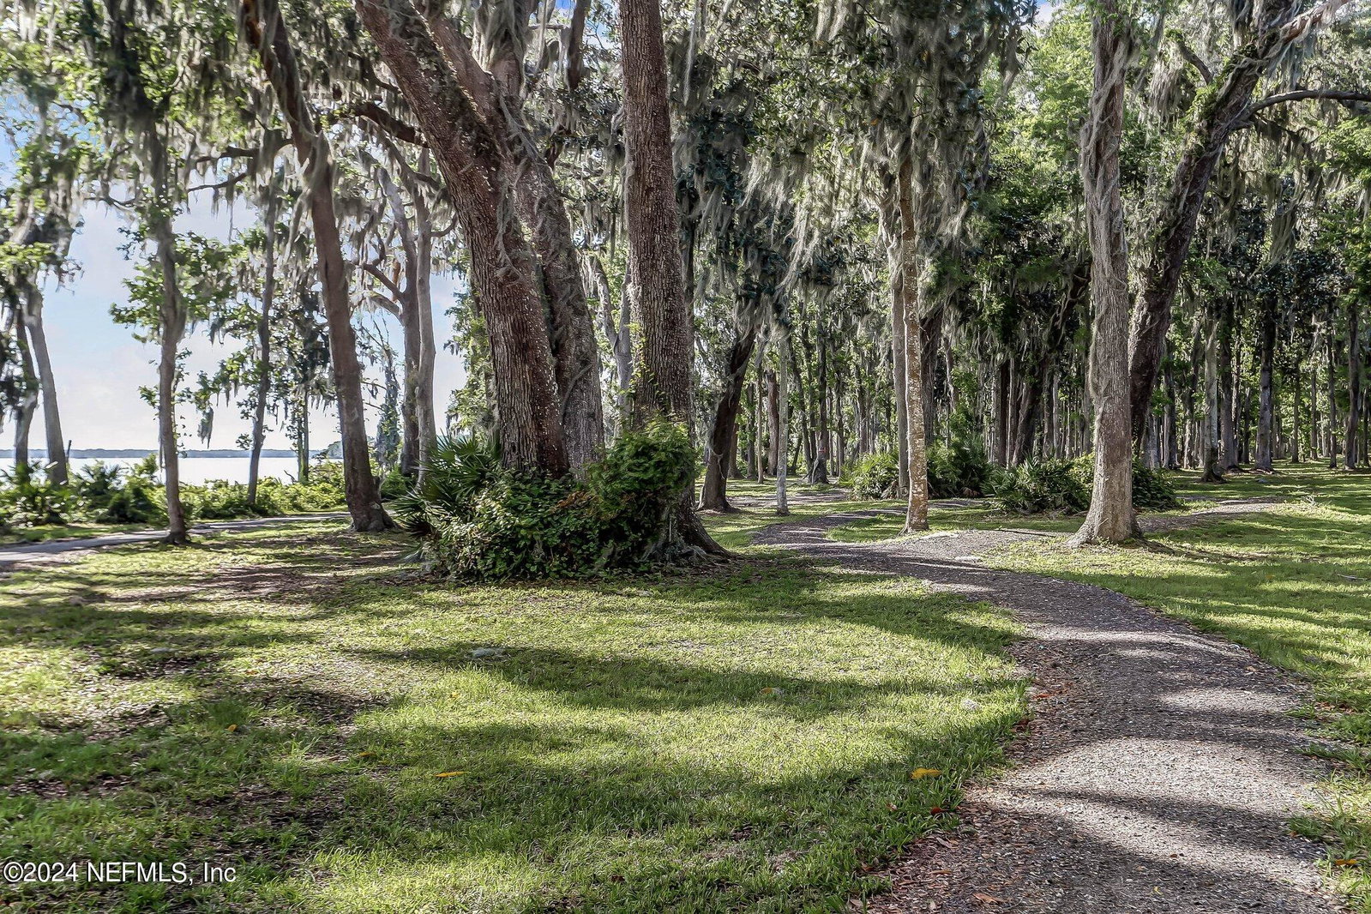
BUYERS CONTINGENCY FELL THROUGH! Motivated Seller. You will love this charming 3 Bed, 2 Bath with an inviting front porch perfect for chatting with neighbors. The expansive kitchen features stainless steel appliances including a whisper quiet dishwasher, gas range, exquisite quartz countertops, 42'' cabinets, undermount lighting, crown moulding, beautiful tile backsplash, Bubble Glass Pendant lights. Enjoy pantry and broom closets with wood shelving, an art niche, and garage access. The dining room has an amazing custom Classic American Flat Panel style wall. The living room features 12-foot ceilings and opens to an oversized screened and paved lanai with gas bib and a 220-amp outlet to accommodate a future spa. An additional flex room with French doors for use as an office, playroom, gym or den. Enjoy breathtaking sunsets and water views by the firepit with family and friends. The sunbathed Owner's suite has a large bath with quartz counters, dual vanity and large walk-in closet. Second and third bedrooms share a large hall/guest bath. This amazing home features a whole house Generac generator, water softener system, gutters and fenced back yard. Walk to the River Club & enjoy events, the River Cafe and St. Johns River sunsets by the pool.
/u.realgeeks.media/floridahomesbybrian/4668594bda57-ProfilePicBrianKrasavage.jpg)
Additional Information
- Year Built
- 2018
- Style
- Flat, Traditional
- Stories
- 1
- Community Amenities
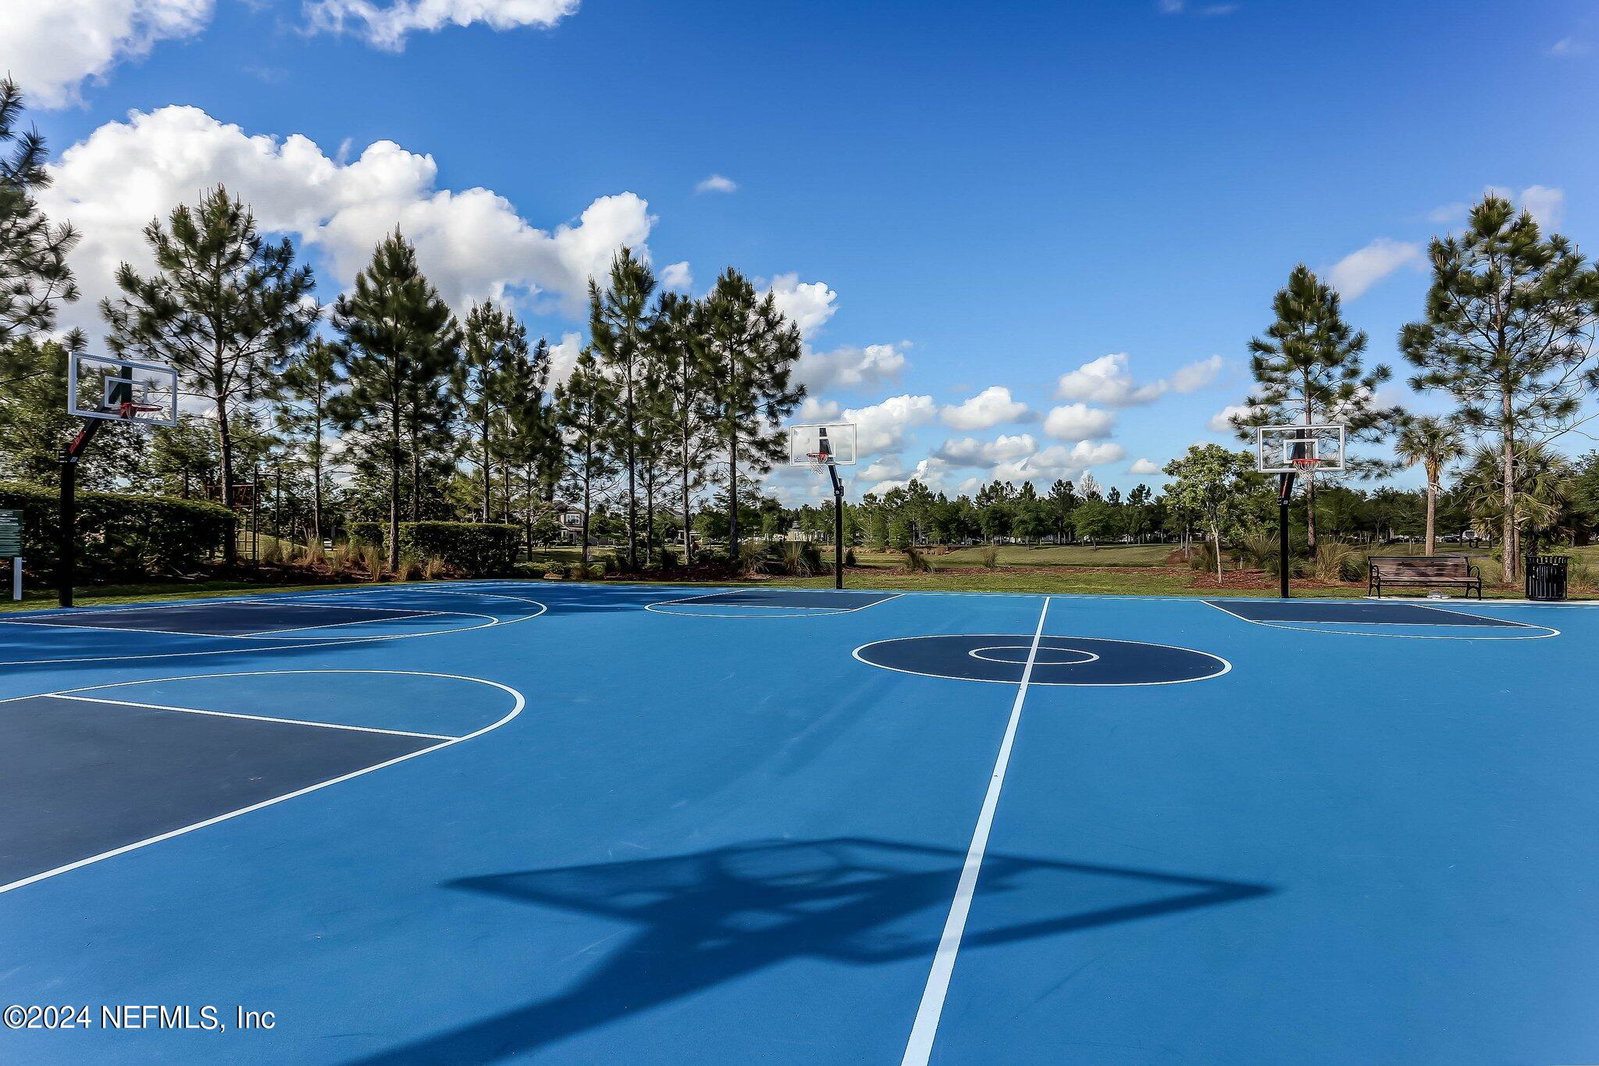
- Basketball Court, Clubhouse, Dog Park, Fitness Center, Playground, Tennis Court(s), Pool
- Hoa
- 55
- CDD
- Yes
- CDD Fee
- 2249.79
- Waterfront Description
- Lake Front
- Interior Features
- Breakfast Bar, Ceiling Fan(s), Entrance Foyer, Kitchen Island, Pantry, Primary Downstairs, Smart Thermostat, Vaulted Ceiling(s), Walk-In Closet(s), Primary Bathroom - Shower No Tub, Jack and Jill Bath
- Utilities
- Cable Available, Natural Gas Connected, Sewer Connected
- Major Appliances
- Dryer, Disposal, Dishwasher, Gas Range, Gas Water Heater, Microwave, Refrigerator, Washer, Water Softener Owned
- Cooling
- Central Air
- Exterior Features
- Fire Pit
- Roof
- Shingle
- High School
- Bartram Trail
Listing courtesy of WATSON REALTY CORP. Selling Office: .