411 Narrowleaf Drive, St. Johns, FL 32259
- $440,000
- 3
- BD
- 3
- BA
- 2,062
- SqFt




- Sold Price
- $440,000
- List Price
- $445,000
- Closing Date
- May 18, 2026
- MLS#
- 2134734
- Status
- CLOSED
- Type
- Single Family Residential
- County
- St. Johns
- City
- St. Johns
- Neighborhood
- 302-Orangedale Area
- Subdivision
- Rivertown
- Bedrooms
- 3
- Bathrooms
- 3
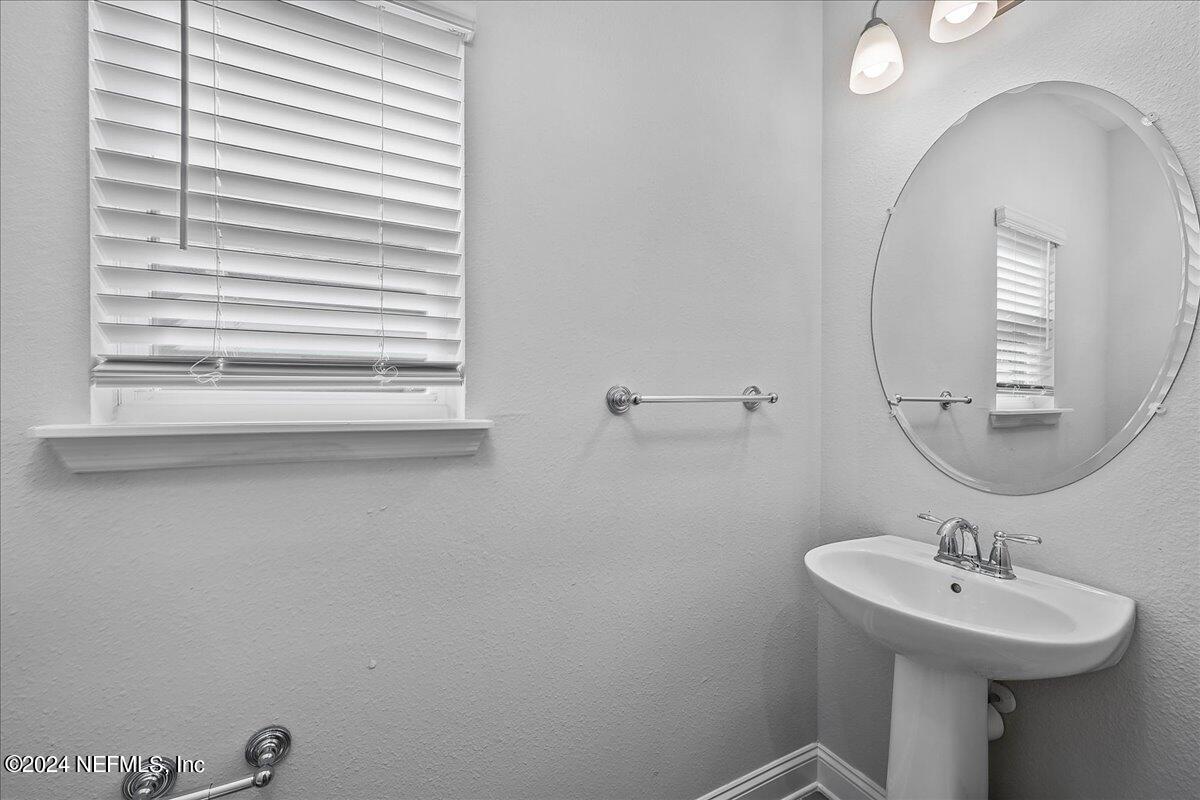
- Half-baths
- 1
- Living Area
- 2,062
- Acres
- 0.10
Property Description
Welcome to this beautifully maintained home in the highly desirable RiverTown community. This spacious 3-bedroom, 2.5-bath residence features a freshly painted exterior and an inviting open floor plan designed for comfortable living and effortless entertaining. Step inside to find beautiful wood-look tile flooring and a light, modern color palette that creates a bright and welcoming atmosphere throughout. The well-appointed kitchen offers solid-surface countertops, stainless steel appliances, abundant cabinetry, and a large island with seating, all flowing seamlessly into the casual dining area and family room perfect for everyday living and hosting gatherings. Upstairs, a versatile loft provides additional living space ideal for a media room, home office, or play area. The spacious primary suite features a generous walk-in closet and a spa-inspired bathroom with dual vanities, a soaking tub, and a walk-in shower. Enjoy Florida living year-round on the screened lanai overlooking a large, fully fenced backyard an ideal setting for relaxing, entertaining, or outdoor play. With two additional bedrooms and flexible living spaces, this home offers comfort, style, and room to grow. Located in the award-winning RiverTown master-planned community, residents enjoy exceptional amenities including resort-style pools, fitness centers, scenic trails, parks, and access to the beautiful St. Johns River.
/u.realgeeks.media/floridahomesbybrian/4668594bda57-ProfilePicBrianKrasavage.jpg)
Additional Information
- Year Built
- 2020
- Style
- Traditional
- Stories
- 2
- Community Amenities
- Clubhouse, Dog Park, Fitness Center, Jogging Path, Park, Playground, Tennis Court(s), Pickleball, Children's Pool, Pool
- Hoa
- 55
- CDD
- Yes
- CDD Fee
- 2438.95
- Waterfront Description
- Pond
- Interior Features
- Breakfast Bar, Ceiling Fan(s), Entrance Foyer, Kitchen Island, Open Floorplan, Pantry, Walk-In Closet(s), Primary Bathroom -Tub with Separate Shower
- Utilities
- Electricity Connected, Natural Gas Connected, Sewer Connected, Water Connected
- Major Appliances
- Dryer, Disposal, Dishwasher, Gas Range, Microwave, Refrigerator, Tankless Water Heater, Washer
- Cooling
- Central Air
- Roof
- Shingle
- Elementary School
- Hallowes Cove Academy
- Middle School
- Hallowes Cove Academy
- High School
- Bartram Trail
Listing courtesy of WATSON REALTY CORP. Selling Office: .