308 Athens Drive, St. Augustine, FL 32092
- $595,000
- 5
- BD
- 4
- BA
- 2,951
- SqFt




- List Price
- $595,000
- Price Change
- ▼ $5,000 1786069101
- MLS#
- 2155535
- Status
- ACTIVE
- Type
- Single Family Residential
- County
- St. Johns
- City
- St. Augustine
- Neighborhood
- 303-Palmo/Six Mile Area
- Subdivision
- Arbor Mill
- Bedrooms
- 5
- Bathrooms
- 4
- Half-baths
- 1
- Living Area
- 2,951
- Acres
- 0.25
Property Description
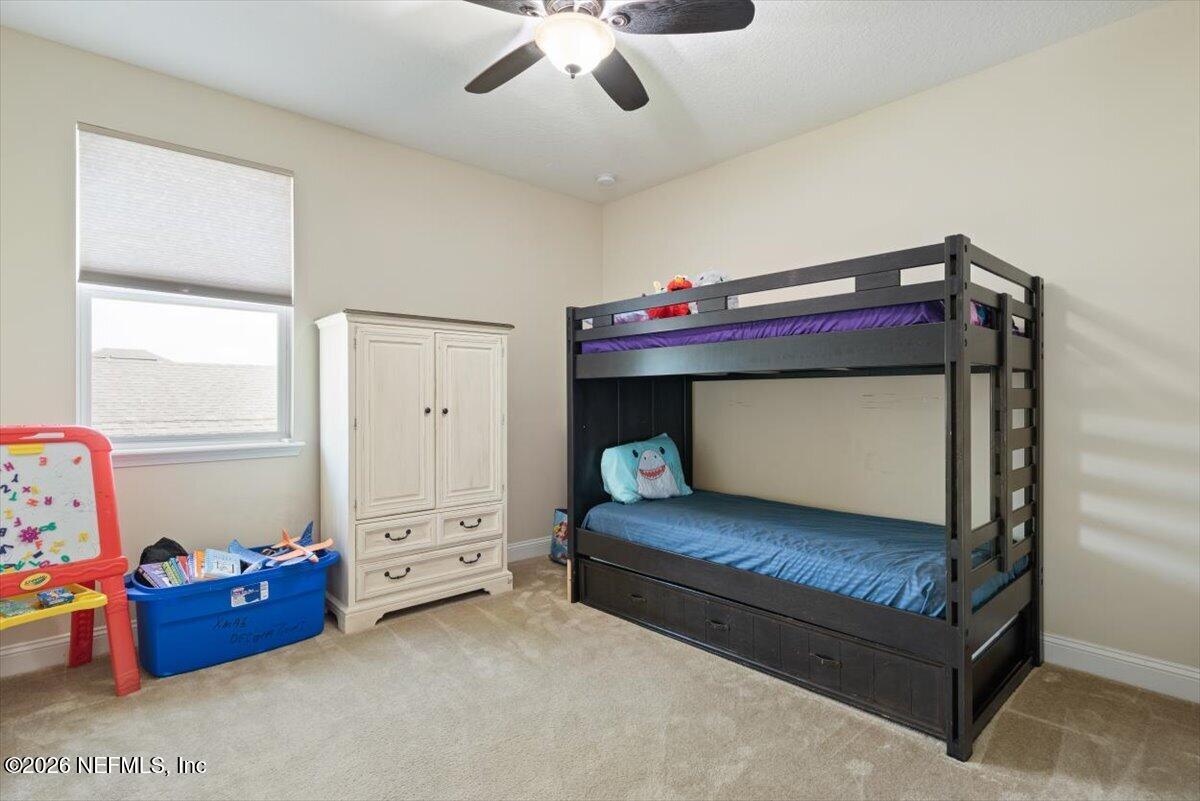
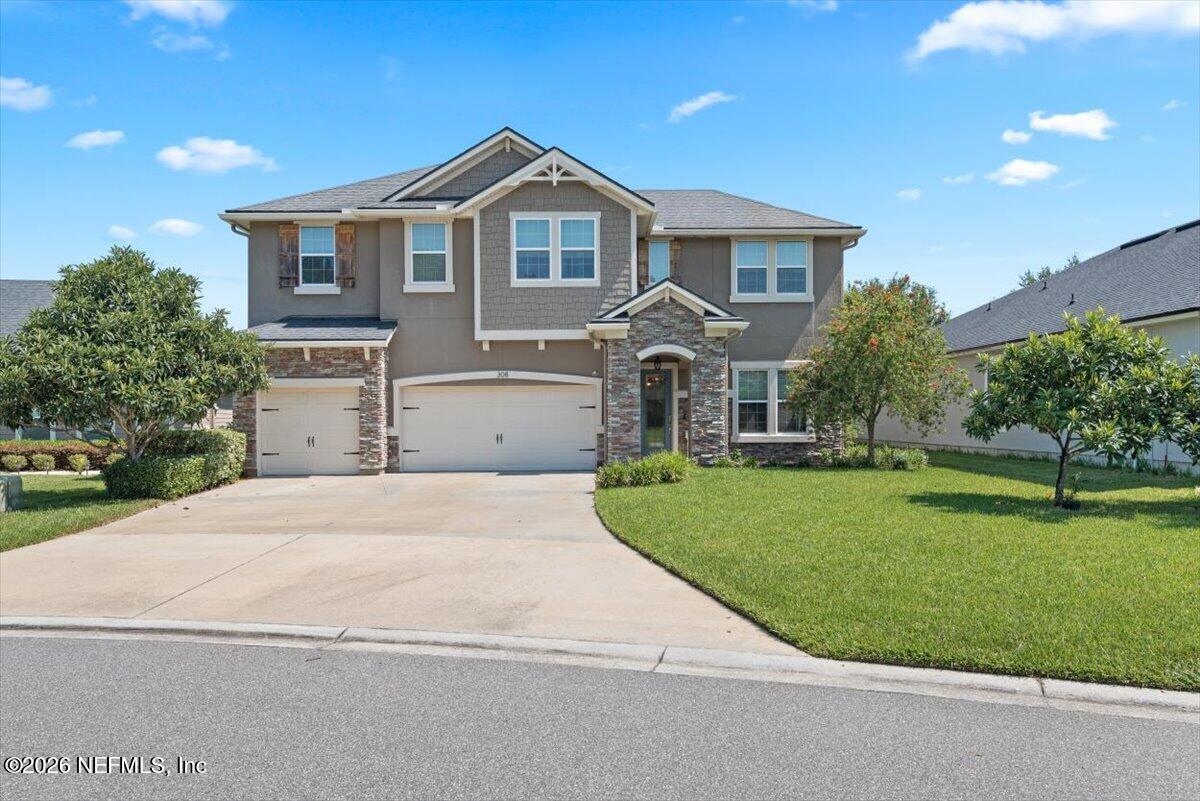
$10,000 SELLER CONCESSION WITH AN ACCEPTABLE OFFER! Use it toward closing costs, prepaid expenses, or a rate buydown--giving you more buying power from day one! Wake up to peaceful pond views in this quiet community convenient to shopping, dining, schools, and major roadways. This 2,951 sq. ft. home offers 5 bedrooms and 3.5 baths with a layout designed for space and flexibility. Step through the 8-ft glass front door into a wide, light-filled foyer. The formal dining room features wainscoting and flows into a butler's pantry with barn doors and coffee station. The kitchen offers granite counters, 42-inch cabinetry, stainless appliances, abundant storage, and a breakfast nook overlooking the family room with coffered ceilings, custom built-ins, and pond views. The first-floor owner's suite features two walk-in closets, dual vanities, soaking tub, and separate shower. Upstairs are four bedrooms, including one with an ensuite bath, plus an additional full bath ... 5 bedrooms. 3.5 baths. 2,951 sq. ft. A layout designed for the way you live. Schedule your private showing today! Seller's preferred lender to offer 1% of the loan amount toward the buyer's closing costs, prepaid expenses, or rate buydown. Financing offered by Bayway Mortgage Group, Edward Carlton. Conditions apply.
/u.realgeeks.media/floridahomesbybrian/4668594bda57-ProfilePicBrianKrasavage.jpg)
Additional Information
- Year Built
- 2016
- Style
- Traditional
- Stories
- 2
- Community Amenities
- Basketball Court, Barbecue, Clubhouse, Park, Playground, RV/Boat Storage, Tennis Court(s), Pickleball
- Hoa
- 385
- Lot Description
- Sprinklers In Front
- Waterfront Description
- Pond
- Interior Features
- Breakfast Bar, Built-in Features, Ceiling Fan(s), Entrance Foyer, Eat-in Kitchen, His and Hers Closets, Kitchen Island, Open Floorplan, Pantry, Primary Downstairs, Walk-In Closet(s), Primary Bathroom -Tub with Separate Shower, Butler Pantry, Breakfast Nook
- Utilities
- Cable Connected, Electricity Connected, Natural Gas Connected, Sewer Connected, Water Connected
- Major Appliances
- Dryer, Disposal, Dishwasher, Electric Oven, Electric Water Heater, Gas Cooktop, Ice Maker, Microwave, Refrigerator, Washer
- Cooling
- Central Air, Electric
- Roof
- Shingle
- Elementary School
- Mill Creek Academy
- High School
- Tocoi Creek
Listing courtesy of REALTY ONE GROUP ELEVATE.