Share this with your friends


+1904-903-0859
Diamond Realty Group of Amelia, Inc.
22 Wrensong Place, St. Augustine, FL 32092
- $474,985
- 4
- BD
- 2
- BA
- 2,106
- SqFt








- Sold Price
- $474,985
- List Price
- $479,985
- Closing Date
- Aug 20, 2026
- MLS#
- 2154317
- Status
- CLOSED
- Type
- Single Family Residential
- New Construction
- Yes
- County
- St. Johns
- City
- St. Augustine
- Neighborhood
- 309-World Golf Village Area-West
- Subdivision
- Trailmark
- Bedrooms
- 4
- Bathrooms
- 2
- Living Area
- 2,106
- Acres
- 0.15
Property Description
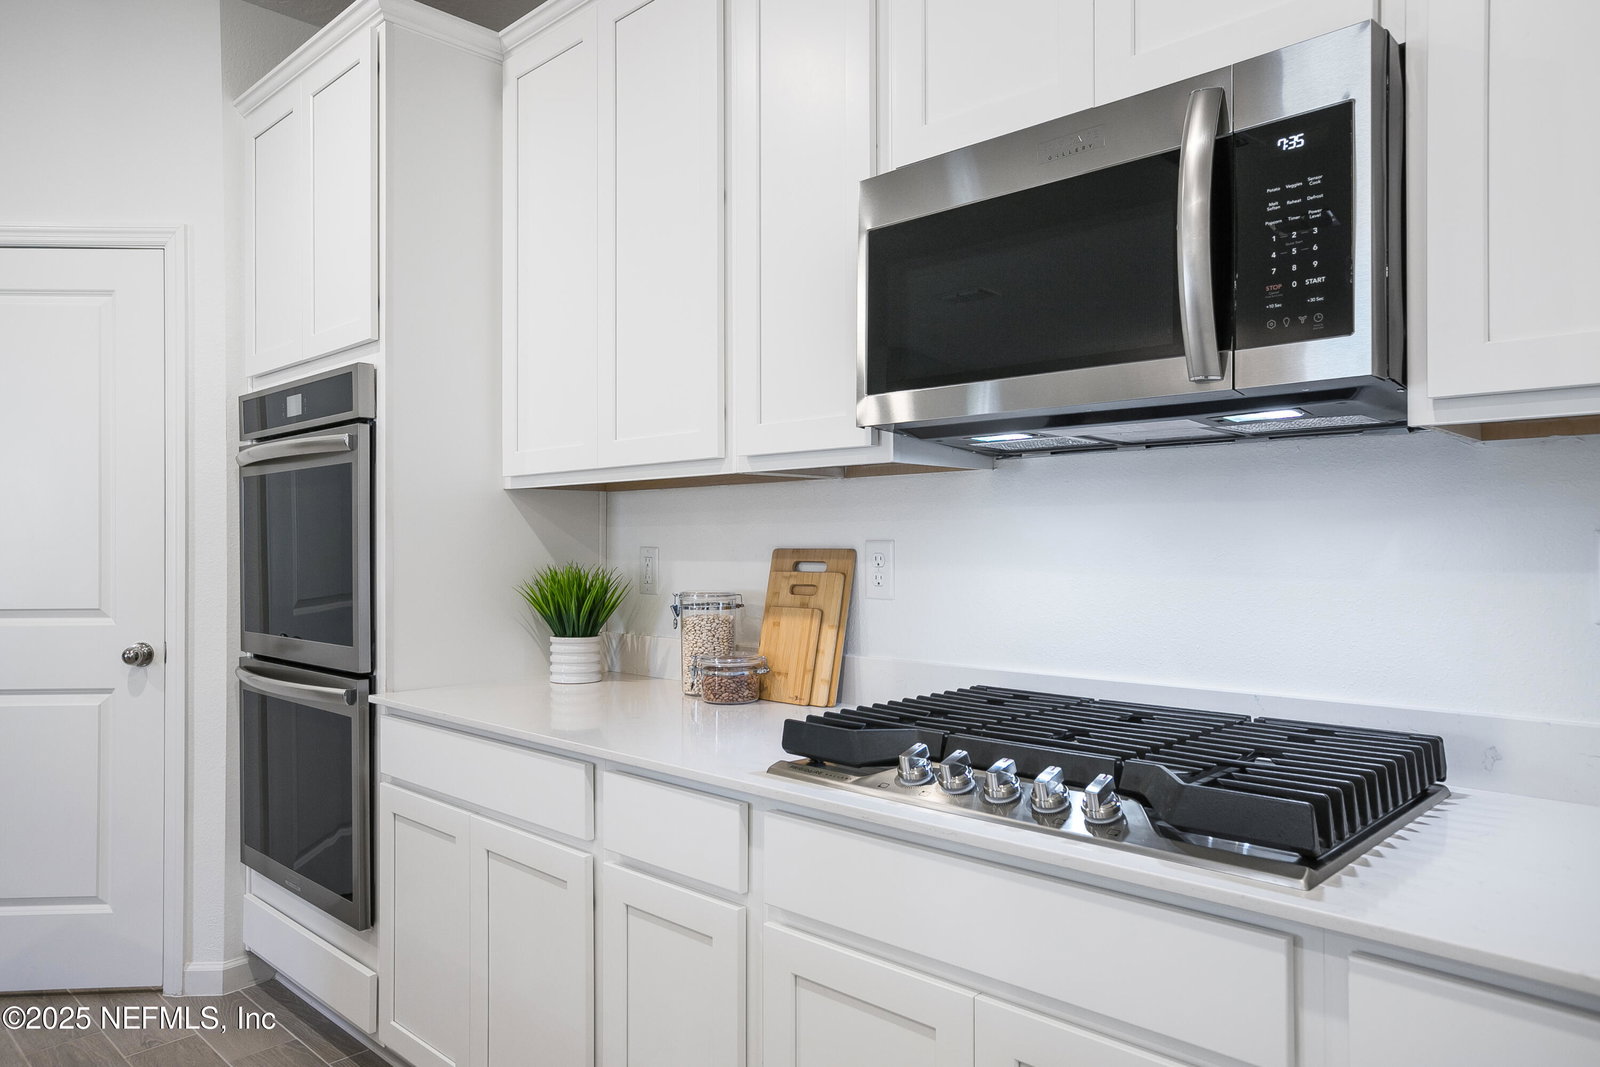
MOVE IN READY! Welcome to this beautiful Lennar Home- Charle floor plan: 4 beds, 2 baths and 2 car garage. Features: White 42'' Cabinets, white Quartz kitchen tops, Stainless steel appliances: gas Cooktop, dishwasher, microwave, & refrigerator, ceramic wood tile in wet areas & extended into family/dining/halls, Quartz vanities, window blinds throughout, gas water heater, screened lanai and sprinkler system. One year builder warranty, dedicated customer service program & 24-hour emergency service. (Conditions may apply)
/u.realgeeks.media/floridahomesbybrian/4668594bda57-ProfilePicBrianKrasavage.jpg)
Additional Information
- Year Built
- 2025
- Style
- Ranch
- Stories
- 1
- Community Amenities
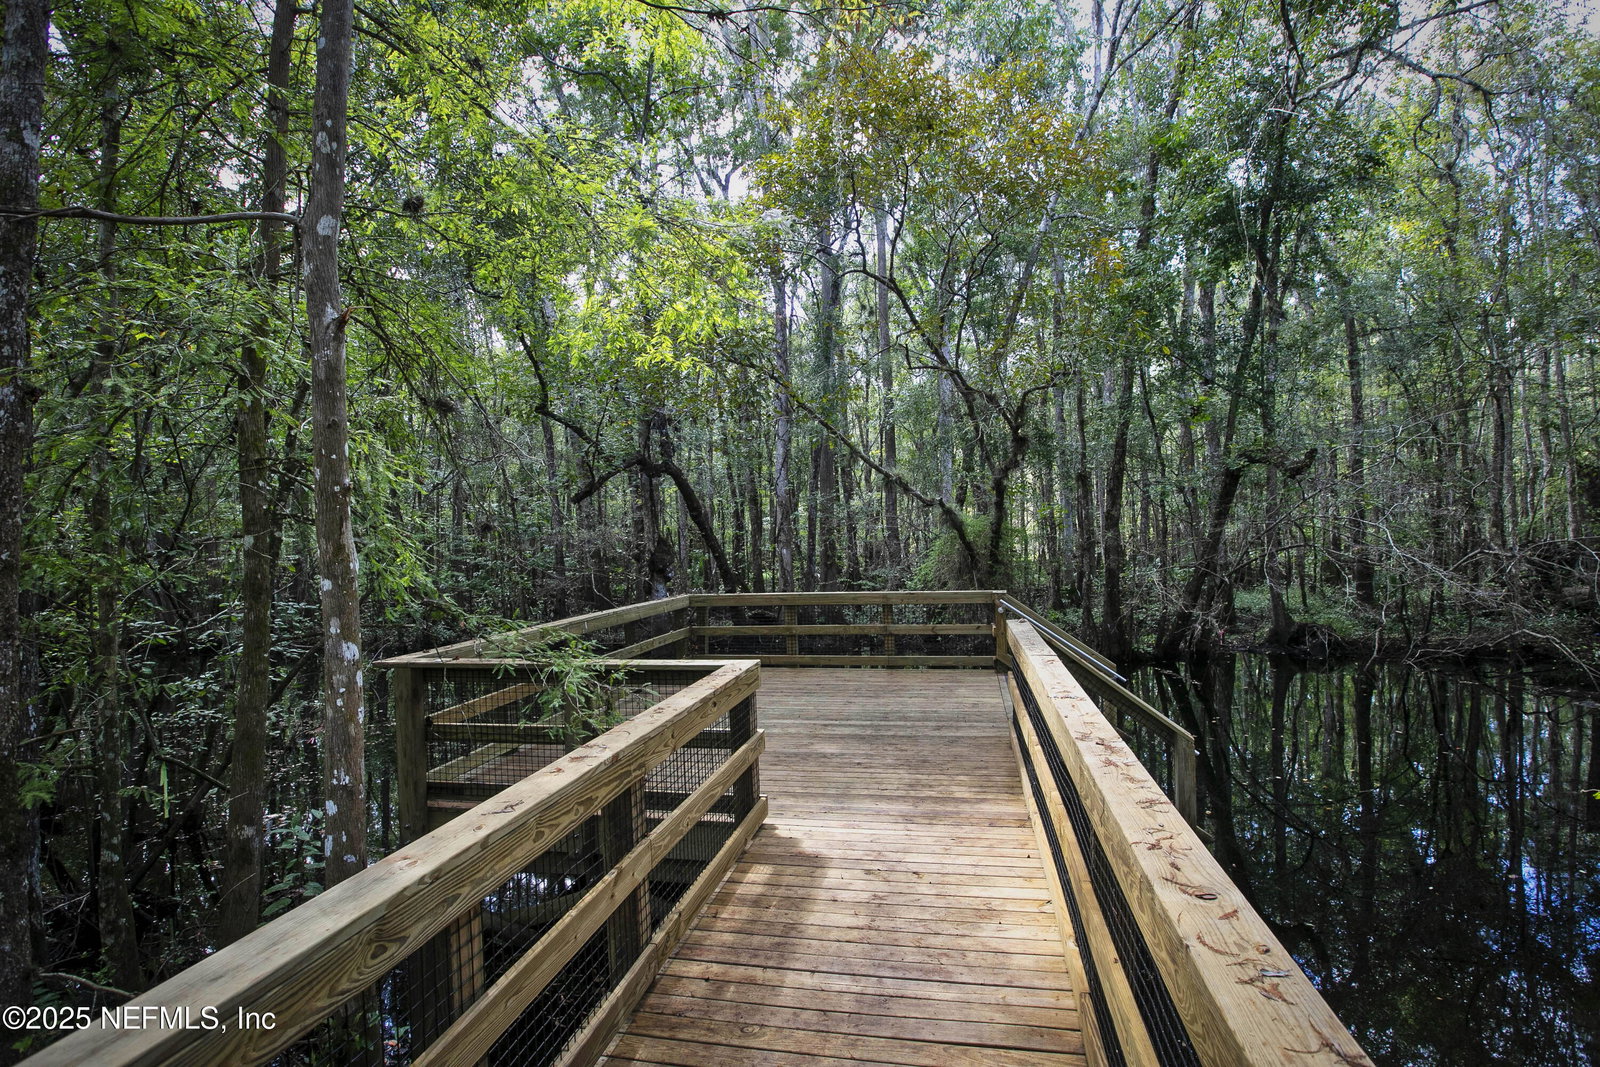
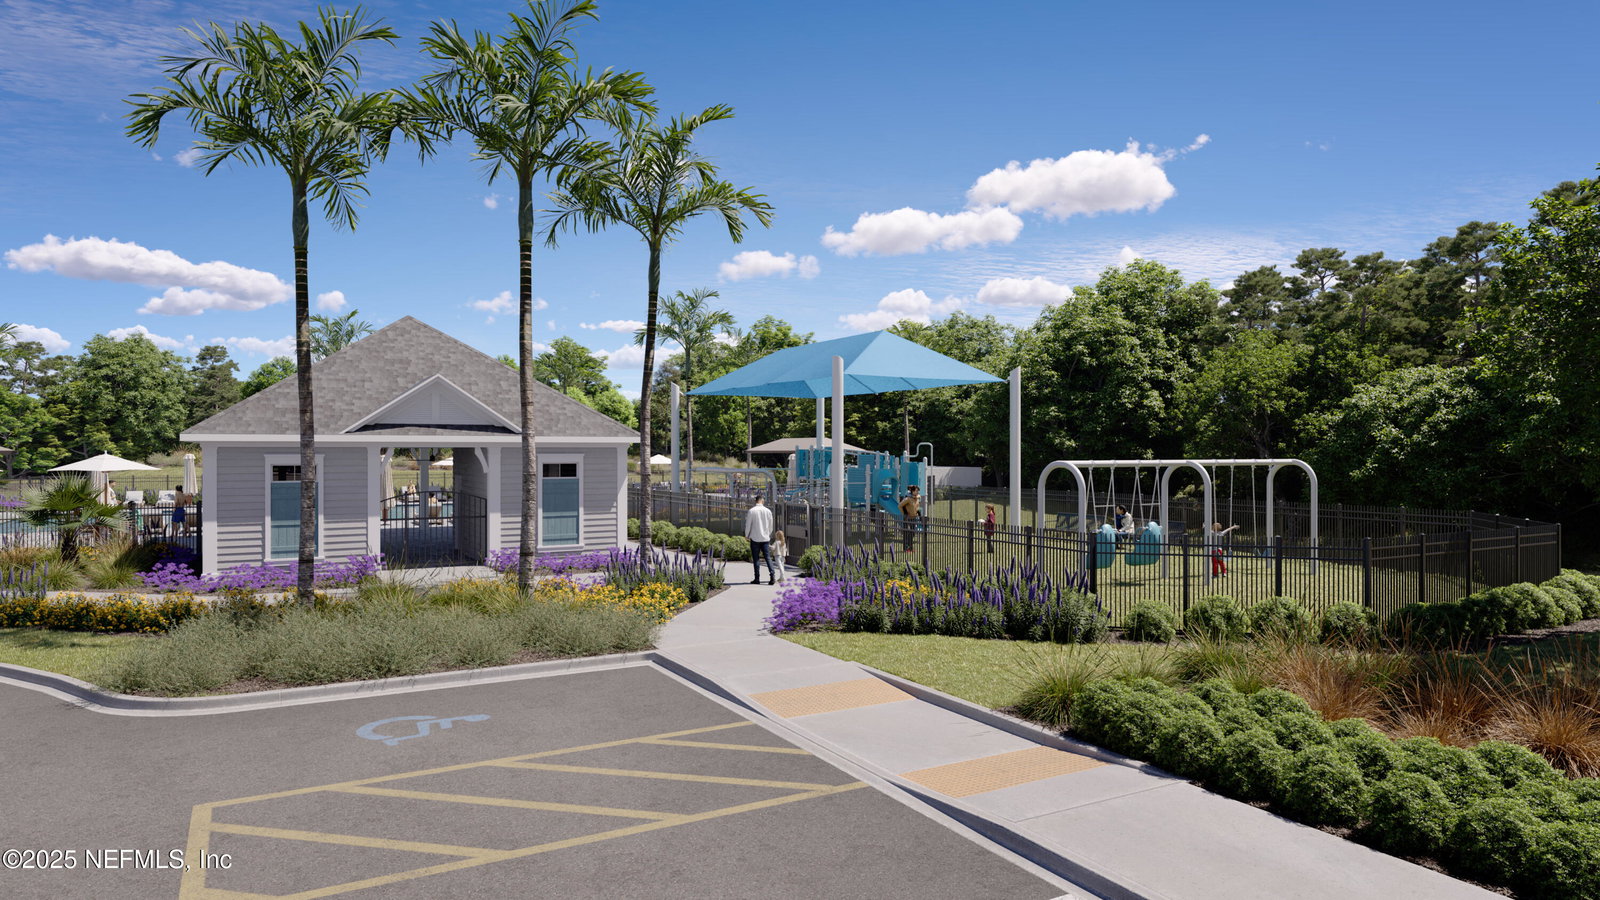
- Clubhouse, Fitness Center, Golf Course, Maintenance Grounds, Park, Trash
- Hoa
- 100
- CDD
- Yes
- CDD Fee
- 2824.55
- Lot Dimensions
- 50 x 120
- Lot Description
- Sprinklers In Front, Sprinklers In Rear
- Interior Features
- Breakfast Bar, Entrance Foyer, Kitchen Island, Pantry, Primary Downstairs, Walk-In Closet(s), Primary Bathroom -Tub with Separate Shower, Split Bedrooms
- Utilities
- Cable Available, Electricity Connected, Natural Gas Connected, Sewer Connected, Water Connected
- Major Appliances
- Disposal, Dishwasher, Gas Cooktop, Gas Oven, Gas Range, Gas Water Heater, Ice Maker, Microwave, Refrigerator
- Cooling
- Central Air, Electric
- Roof
- Shingle
Listing courtesy of LENNAR REALTY INC. Selling Office: .
Mortgage Calculator
The data relating to real estate for sale on this web site comes in part from the Internet Data Exchange (IDX) program of the Northeast Florida Multiple Listing Service, Inc. Real estate listings held by brokerage firms other than Diamond Realty Group of Amelia, Inc. are marked with the listing broker’s name and detailed information about such listings includes the name of the listing brokers. Data provided is deemed reliable but is not guaranteed. © 2026 Northeast Florida Multiple Listing Service, Inc. All rights reserved. Data last updated