2247 Segovia Avenue, Jacksonville, FL 32217
- $849,900
- 5
- BD
- 4
- BA
- 3,368
- SqFt




- List Price
- $849,900
- MLS#
- 2151337
- Status
- ACTIVE
- Type
- Single Family Residential
- County
- Duval
- City
- Jacksonville
- Neighborhood
- 012-San Jose
- Subdivision
- San Jose Forest
- Bedrooms
- 5
- Bathrooms
- 4
- Half-baths
- 1
- Living Area
- 3,368
- Acres
- 0.59
Property Description
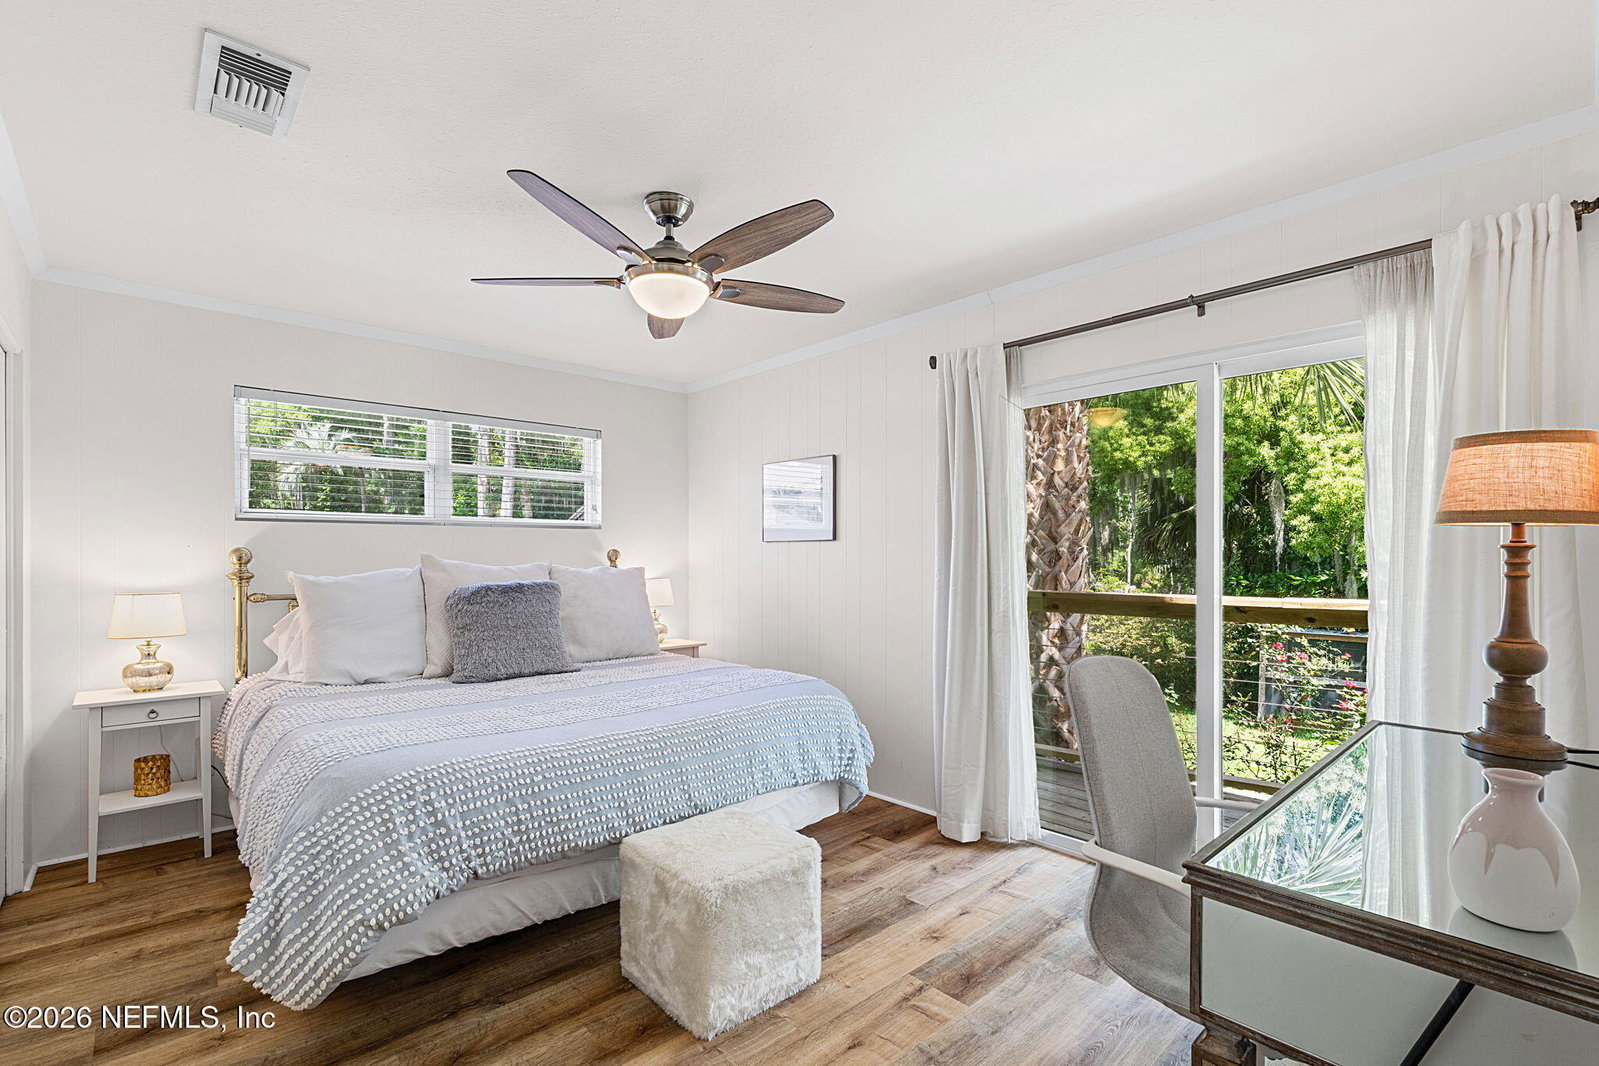
Enjoy a fenced backyard sanctuary, expansive deck, detached office and abundant storage rarely found in homes of this era. Conveniently located near Jacksonville's premier educational options, including The Bolles School, San Jose Episcopal, Wolfson High, Douglas Anderson School of the Arts and other respected public, magnet and private schools. This is a home designed for gathering, retreating and living well. 2247 Segovia Noteworthy Details Property Nuances: " Property line extends into protected wetlands, a tributary to the St. Johns River ecosystem " Neighboring property with similar lot line recently added a dock; buyer to verify permitting and requirements " Deck built with Marine-grade wood " Free-standing double-sided fireplace built with massive stone from the Biltmore Estate Livability and Upkeep " Flexible split layout supporting privacy, guests, work-from-home or multigenerational living " Detached office with AC/heat wall unit and hardwired internet " Ultra private primary bedroom opens to screened porch and has spa bath (see below) " Dedicated HVAC system and water heater for primary suite " Electrical subpanel under home previously served deck hot tub wiring (currently disconnected but may offer future hot tub potential) " French drains and gutters " Irrigation front and back with separate irrigation for house " Abundant storage throughout the home rarely found in homes of this era including basement (ideal for storing lawn equipment) Kitchen and Baths " Kitchen remodeled 2020 " Porcelain countertops " Gas cooktop and oven with additional wall oven plus microwave (convection) " Glass-front cabinetry with inset lighting " Under-cabinet lighting " Counter seating / breakfast bar "Enormous soaking tub and steam shower in primary bath " Ample counter space and walk-in linen closet " Dimmable lighting
/u.realgeeks.media/floridahomesbybrian/4668594bda57-ProfilePicBrianKrasavage.jpg)
Additional Information
- Year Built
- 1964
- Style
- Multi Generational, Mid-Century Modern
- Stories
- 1
- Lot Dimensions
- 101X250
- Lot Description
- Many Trees, Sprinklers In Front, Sprinklers In Rear, Wetlands
- Waterfront Description
- Creek
- Interior Features
- Breakfast Bar, Entrance Foyer, Eat-in Kitchen, Kitchen Island, Vaulted Ceiling(s), Walk-In Closet(s), Primary Bathroom -Tub with Separate Shower, Split Bedrooms
- Fireplace Description
- Double Sided
- Utilities
- Cable Connected, Electricity Connected, Sewer Connected, Water Connected
- Major Appliances
- Convection Oven, Dryer, Disposal, Dishwasher, Electric Oven, Electric Water Heater, Gas Cooktop, Gas Oven, Microwave, Refrigerator, Washer
- Cooling
- Central Air
- Roof
- Shingle
Listing courtesy of RIVERPOINT REAL ESTATE.