36 Brockton Lane, Palm Coast, FL 32137
- $364,900
- 3
- BD
- 2
- BA
- 1,890
- SqFt




- List Price
- $364,900
- Price Change
- ▼ $20,000 1789102971
- MLS#
- 2141328
- Status
- ACTIVE
- Type
- Single Family Residential
- New Construction
- Yes
- County
- Flagler
- City
- Palm Coast
- Neighborhood
- 601-Flagler County-North Central
- Subdivision
- Indian Trails
- Bedrooms
- 3
- Bathrooms
- 2
- Living Area
- 1,890
- Acres
- 0.23
Property Description
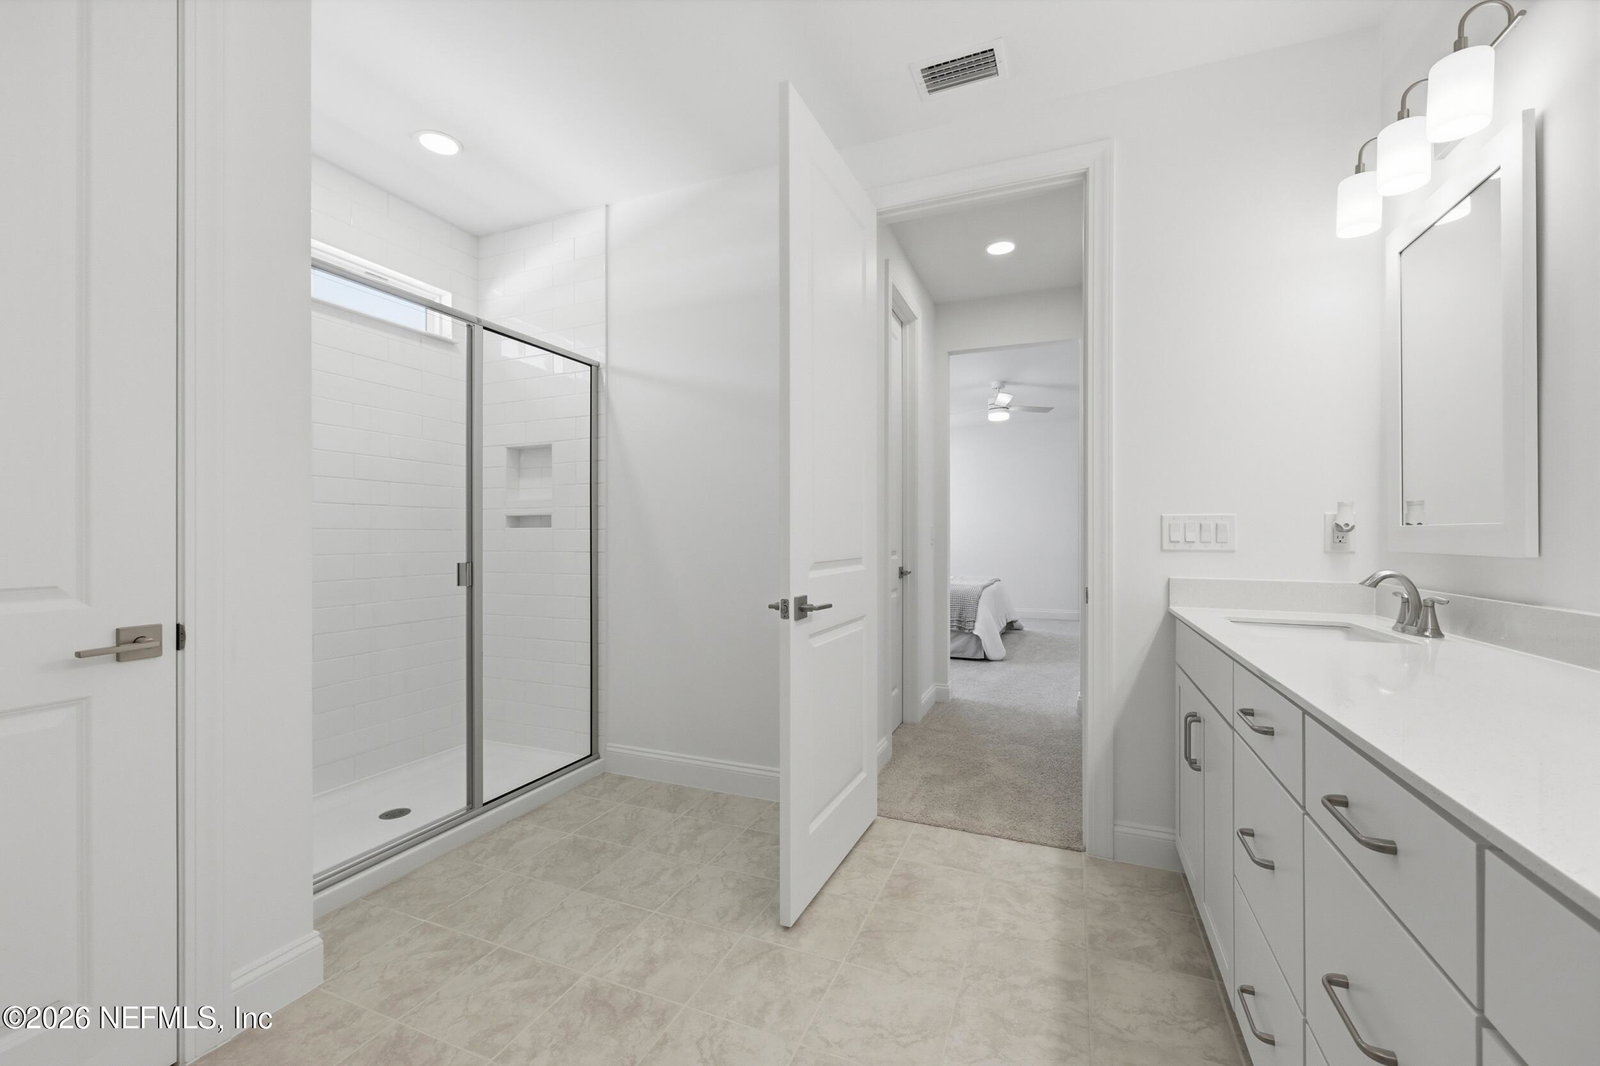
Welcome to 36 Brockton Lane, a beautifully crafted move-in ready new construction Green Home, featuring the sought-after Kershaw model by Hunter Quinn Homes. Designed for modern living, energy efficiency, and long-term durability, this home combines smart technology, high-performance construction, and elegant finishes. Enjoy outdoor living year-round with both front and rear covered porches, perfect for relaxing or entertaining. Inside, the home showcases 9-foot ceilings, 8-foot solid interior doors, LED lighting throughout, and abundant natural light that enhances the open, airy layout. Built as a high-performance, energy-efficient home, this property includes energy-rated windows with a 15-year warranty, a radiant roof barrier system to deflect heat, spray foam insulation for a tighter building envelope, and dual-zoned thermostats--all designed to maximize comfort, reduce annual utility costs, and improve energy savings. Constructed to withstand Florida's wet and humid climate, this home offers enhanced durability and long-term value. Additional features include low VOC paint and flooring materials, promoting healthier indoor air quality. The chef-inspired kitchen features Calcutta quartz countertops, 42-inch cabinetry, and modern finishes ideal for both everyday living and entertaining. The primary suite offers a private retreat, has a luxurious ensuite bath featuring a soaking tub, separate shower, and low-flow Moen fixtures. First Floor Laundry for your convenience. This smart home-ready property includes integrated technology with the ability to expand smart features, giving homeowners flexibility for future upgrades. This particular home features a sideload attached 2- car garage with large, extended concrete driveway offering plenty of room for guest parking. If you're searching for a green home, energy-efficient new construction, or high-performance smart home, this property delivers exceptional comfort, cost savings, sustainability, and modern design.
/u.realgeeks.media/floridahomesbybrian/4668594bda57-ProfilePicBrianKrasavage.jpg)
Additional Information
- Year Built
- 2025
- Style
- Ranch, Craftsman
- Stories
- 2
- Lot Dimensions
- 120x125
- Interior Features
- Ceiling Fan(s), Entrance Foyer, Eat-in Kitchen, Kitchen Island, Open Floorplan, Pantry, Smart Home, Smart Thermostat, Walk-In Closet(s), Primary Bathroom - Shower No Tub, Split Bedrooms
- Utilities
- Cable Available, Electricity Connected, Sewer Connected, Water Connected
- Major Appliances
- Disposal, Dishwasher, ENERGY STAR Qualified Dishwasher, ENERGY STAR Qualified Refrigerator, Electric Range, Microwave, Refrigerator
- Cooling
- Central Air, Electric, Zoned
- Roof
- Shingle
- Elementary School
- Old Kings
- Middle School
- Indian Trails
- High School
- Matanzas
Listing courtesy of BERKSHIRE HATHAWAY HOME SERVICES FLORIDA NETWORK.