116 Strawberry Lane, St. Johns, FL 32259
- $699,000
- 5
- BD
- 4
- BA
- 2,936
- SqFt






- Sold Price
- $699,000
- List Price
- $699,000
- Closing Date
- May 20, 2026
- MLS#
- 2134225
- Status
- CLOSED
- Type
- Single Family Residential
- County
- St. Johns
- City
- St. Johns
- Neighborhood
- 301-Julington Creek/Switzerland
- Subdivision
- Julington Creek Plan
- Bedrooms
- 5
- Bathrooms
- 4
- Living Area
- 2,936
Property Description
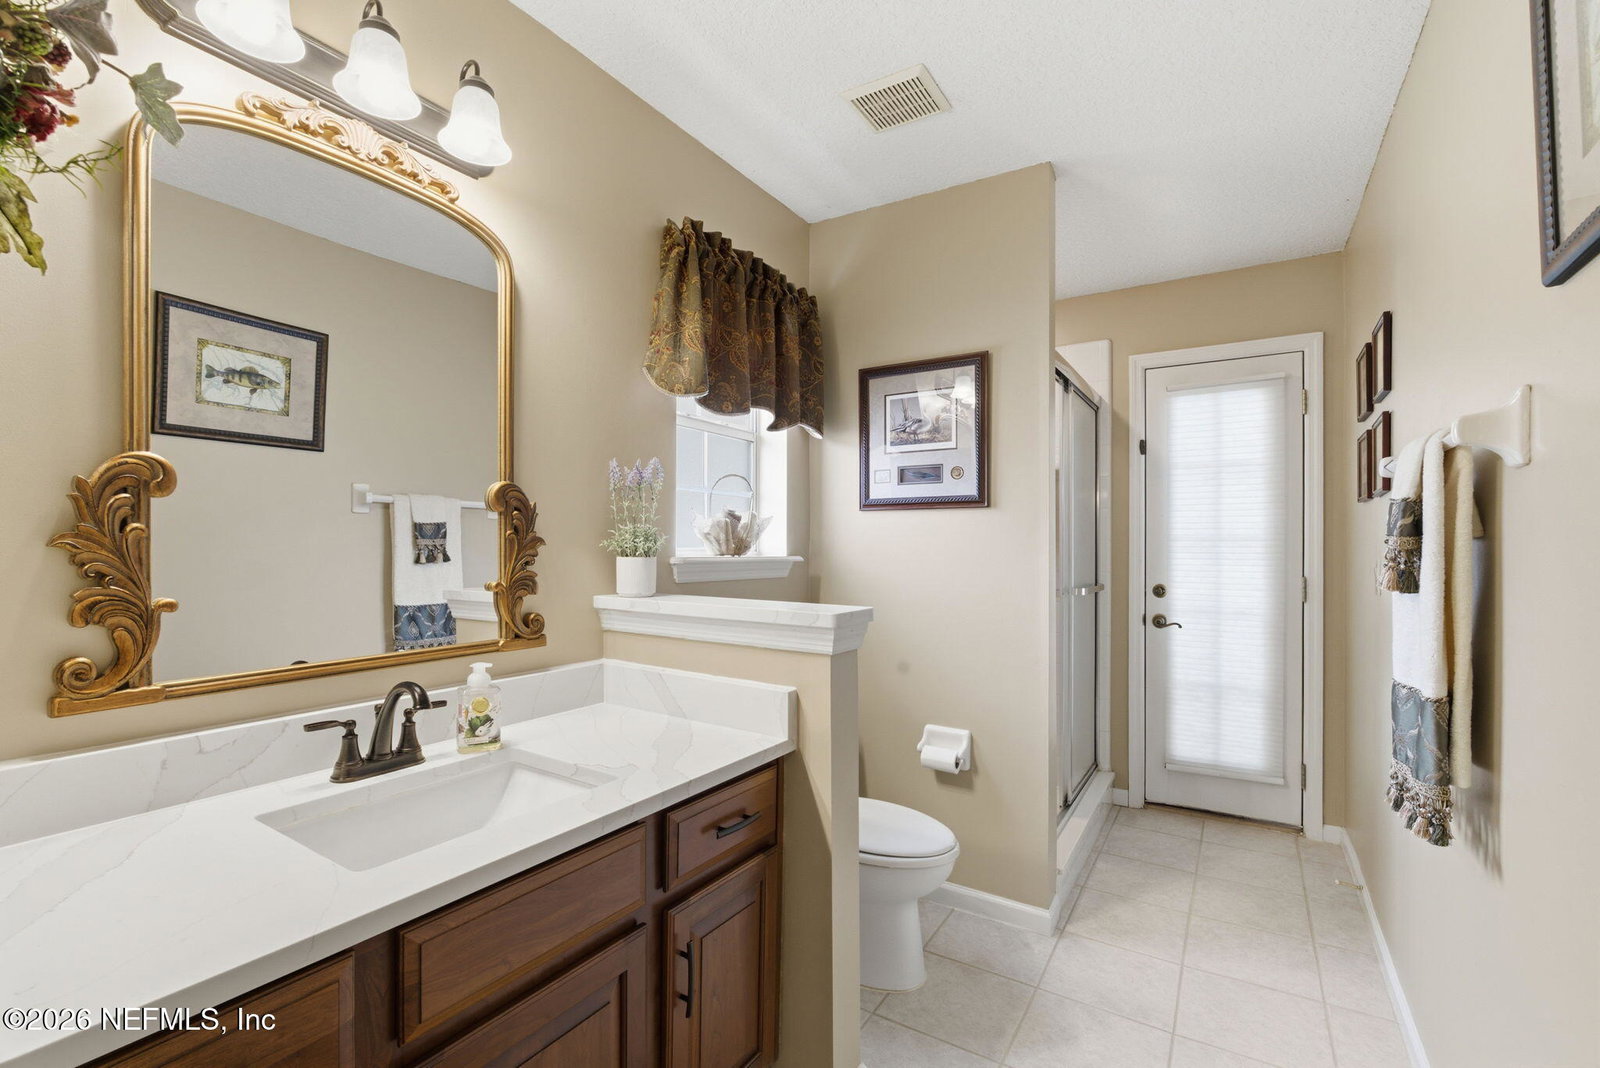
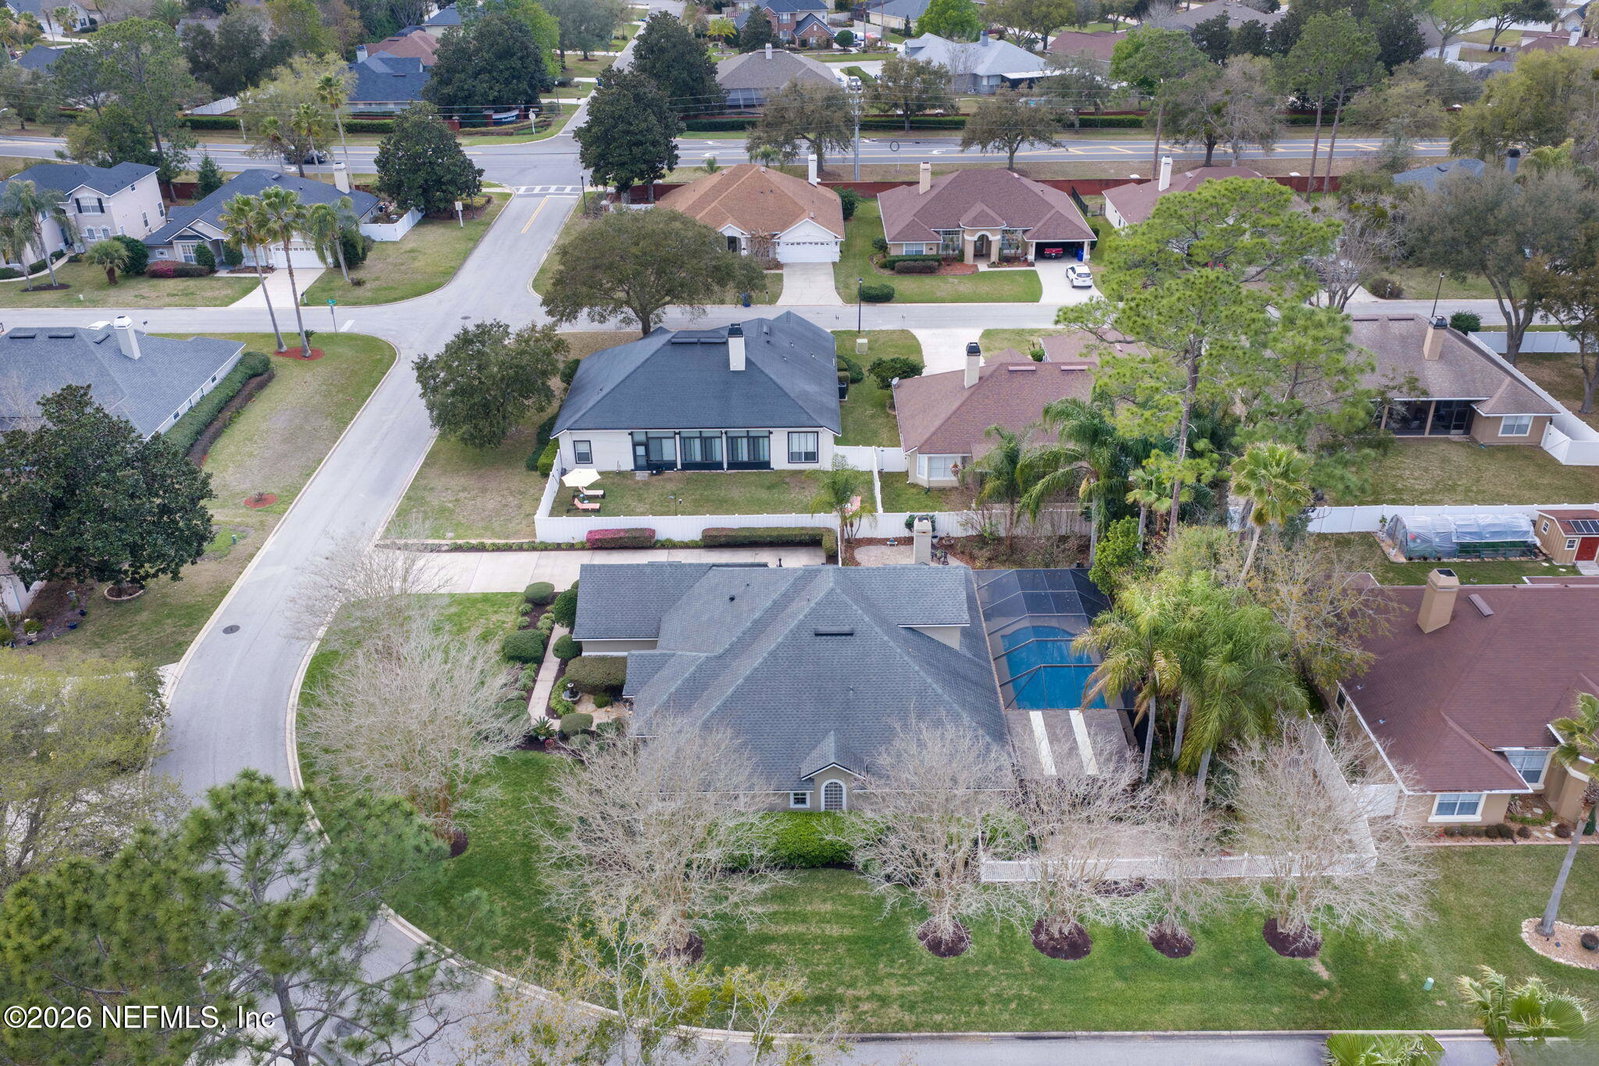
Just imagine a home that finally offers your family the rare luxury of both connection & complete privacy. This pristine 5 bedroom, 4 bath home is a sanctuary of thoughtful craftsmanship, featuring engineered hardwood, wainscoting, crown moulding & rounded corners. The main floor flows from a warm family room with a gas fireplace to a kitchen equipped with gas cooking & granite finishes. The split floor plan ensures everyone has room to breathe. The master suite serves as your private sanctuary with direct access to the lanai, while the upstairs guest retreat, with a full bath, is the quiet executive office or high end media room you've been searching for. Step outside to your heated, screened pool & enjoy your morning coffee or evening beverage framed by a lush, landscape that makes the rest of the world simply disappear. This isn't just a house; it's the sanctuary your family deserves. Roof 2015, 2 HVAC's -2015 & 2016, Water Heater 2018, Termite Bond. Julington Creek Plantation has 2 amenity centers with multiple pools, parks, sports courts, fitness centers, golf course & more!
/u.realgeeks.media/floridahomesbybrian/4668594bda57-ProfilePicBrianKrasavage.jpg)
Additional Information
- Year Built
- 1999
- Stories
- 2
- Community Amenities
- Basketball Court, Clubhouse, Fitness Center, Golf Course, Other, Playground, Tennis Court(s), Children's Pool, Pool
- Hoa
- 580
- CDD
- Yes
- CDD Fee
- 1426
- Lot Description
- Corner Lot, Sprinklers In Front, Sprinklers In Rear
- Interior Features
- Ceiling Fan(s), Entrance Foyer, His and Hers Closets, Primary Downstairs, Walk-In Closet(s), Primary Bathroom -Tub with Separate Shower, Jack and Jill Bath
- Fireplace Description
- Gas
- Utilities
- Cable Available, Electricity Connected, Propane, Sewer Connected, Water Connected
- Major Appliances
- Disposal, Dishwasher, Gas Oven, Gas Range, Gas Water Heater, Microwave, Refrigerator
- Cooling
- Central Air
- Pool
- Electric Heat, In Ground, Screen Enclosure
- Roof
- Shingle
- Elementary School
- Julington Creek
- Middle School
- Fruit Cove
- High School
- Creekside
Listing courtesy of KELLER WILLIAMS REALTY ATLANTIC PARTNERS ST. AUGUSTINE. Selling Office: .