2141 Major Oak Street, Jacksonville, FL 32218
- $307,000
- 3
- BD
- 3
- BA
- 1,710
- SqFt




- Sold Price
- $307,000
- List Price
- $298,000
- Closing Date
- Oct 23, 2025
- MLS#
- 2099796
- Status
- CLOSED
- Type
- Single Family Residential
- County
- Duval
- City
- Jacksonville
- Neighborhood
- 091-Garden City/Airport
- Subdivision
- Hidden Oaks
- Bedrooms
- 3
- Bathrooms
- 3
- Half-baths
- 1
- Living Area
- 1,710
- Acres
- 0.13
Property Description
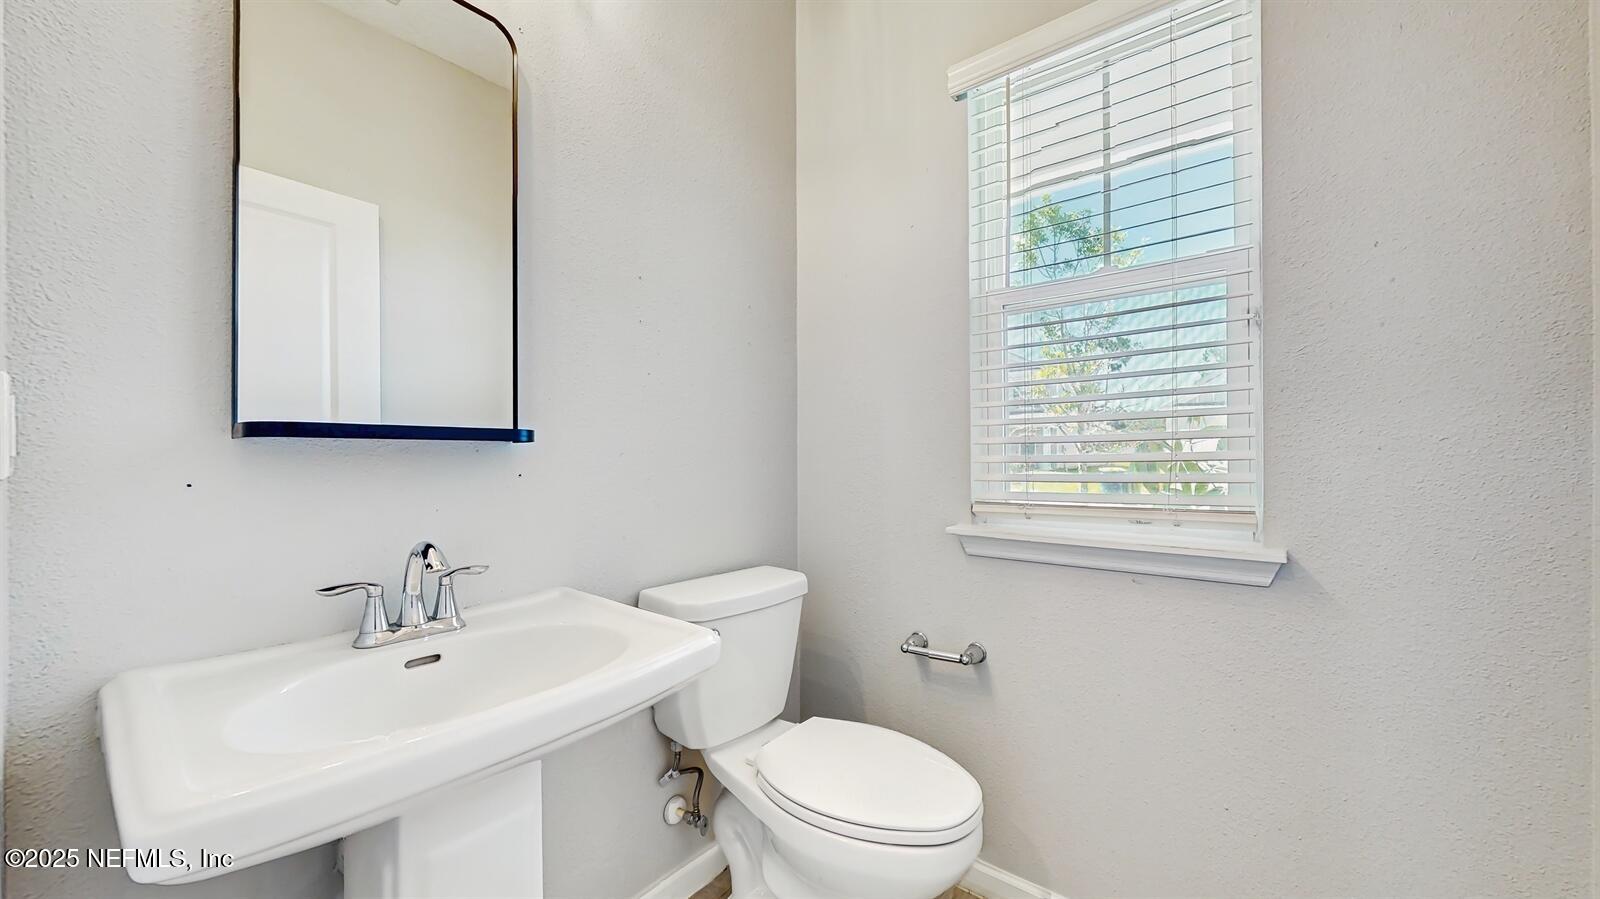
This 3bed 2.5 bath home is nestled in the quaint neighborhood of Hidden Oaks, on the Northwest side of Jacksonville. Built in 2023, this almost new home will pass any insurance inspection/appraisal. The floorplan can easily be described as sleek, modern and open. The kitchen has everything a discerning cook is looking for: stainless steel appliances, a large pantry for storage, ample quartz counters for prep work, 42 in cabinets, oversized center island for quick meals or meaningful conversations. There is grey tile flooring throughout the main living space. Bedrooms have wood look laminate flooring...NO CARPETING, allowing for fast and easy cleaning. The owner's suite is well appointed with oversized closets, double sink vanity and overall spa like feel. Triple sliding doors allow for just the right amount of light in the family room and access to the screened lanai. The central location allows for a short commute to all that Jacksonville has to offer.... the airport, river city marketplace, entertainment, the beaches, worship and restaurants.
/u.realgeeks.media/floridahomesbybrian/4668594bda57-ProfilePicBrianKrasavage.jpg)
Additional Information
- Year Built
- 2021
- Style
- Traditional
- Stories
- 1
- Hoa
- 550
- Interior Features
- Breakfast Bar, Ceiling Fan(s), Entrance Foyer, Kitchen Island, Open Floorplan, Pantry, Walk-In Closet(s), Primary Bathroom - Shower No Tub, Split Bedrooms
- Utilities
- Electricity Connected, Sewer Connected, Water Connected
- Major Appliances
- Dishwasher, Electric Cooktop, Electric Oven, Electric Range, Electric Water Heater, Microwave, Refrigerator
- Cooling
- Central Air, Electric
- Roof
- Shingle
- Elementary School
- Highlands
- Middle School
- Highlands
- High School
- First Coast
Listing courtesy of ROBERT SLACK, LLC.. Selling Office: .